Replace Carpet With Vinyl Plank in Calgary: Cost, Removal, Subfloor Prep and Timeline
We charge $6 to $12 per sq. ft. to replace carpet with installed vinyl plank in Calgary. For 500 sq. ft., that is 500 × $6 to $12 = $3,000 to $6,000, plus carpet removal and disposal at 500 × $1 to $3 = $500 to $1,500, and levelling at $2 to $6 per sq. ft. where the floor needs it.
Replacing carpet with vinyl plank usually looks simple until the carpet comes up. This guide from Flooring Experts Calgary covers what we check under the carpet and how it changes the price.
The flooring itself is only part of the job. What matters just as much is the condition of the plywood, OSB, concrete, or older flooring underneath. That can affect the final price, the amount of preparation required, and how long the project takes.
A typical carpet-to-vinyl project includes removing the carpet and underpad, pulling tack strips and staples, inspecting the exposed floor, correcting problem areas, installing the vinyl, and finishing transitions, trim, vents, and stairs.
The useful question is not just, “What is the price per square foot?”
It is, “What work is included in that price?”
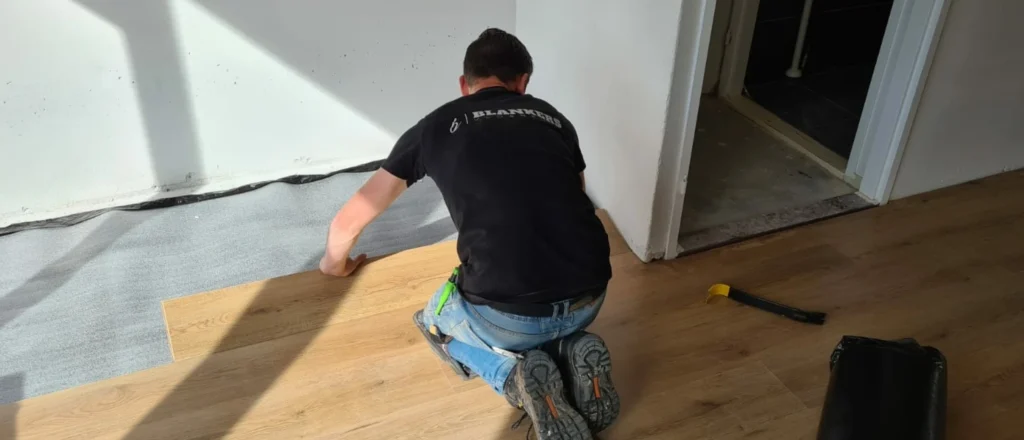
How Much Does It Cost to Replace Carpet With Vinyl Plank in Calgary?
Vinyl plank costs $6 to $12 per sq. ft. installed, carpet removal and disposal $1 to $3 per sq. ft., and levelling $2 to $6 per sq. ft. where the floor needs it. Your written quote sets the final price, because product cost, labour, removal, preparation and trim differ from one home to the next.
Two projects with the same square footage can end up costing very different amounts.
A 500-square-foot empty rectangular room over sound plywood is relatively straightforward. The same 500 square feet divided among bedrooms, closets, hallways, stairs, and several transitions takes more cutting, more finishing, and more labour.
The condition under the carpet matters even more.
Once the carpet is removed, an installer may find:
- Loose plywood or OSB
- Raised seams
- Swollen panels from an old leak
- Unsupported panel edges
- Low spots
- High spots in concrete
- Cracks
- Adhesive residue
- An older floor covering underneath
Some of those conditions can be spotted before work starts. Others cannot.
For that reason, a good estimate should explain how additional floor preparation will be charged if hidden problems are uncovered.
What should be included in the quote?
Ask for more than one total number.
A useful quote should identify the flooring product, installation labour, carpet removal, disposal, floor preparation, underlay or vapour-control materials if required, transitions, baseboard work, stairs, furniture handling, and GST.
The exact flooring manufacturer and collection should also appear on the estimate. “Luxury vinyl plank” is too vague because different products have different installation requirements.
What Happens When the Carpet Comes Up?
For a typical floating or click-lock vinyl installation, the carpet and underpad need to be removed.
The basic sequence is straightforward:
- Clear the work area.
- Cut and remove the carpet.
- Remove the underpad.
- Pull tack strips and staples.
- Remove loose debris and suitable adhesive residue.
- Vacuum the exposed floor.
- Inspect the substrate before installing anything over it.
Stairs require more time than open floor area because every tread, riser, edge, and nosing has to be dealt with individually.
Condo projects can also take more planning because of elevator bookings, loading access, work-hour restrictions, common-area protection, and building rules.
What if there is old flooring underneath?
This is one area where caution matters.
Older buildings may contain resilient flooring, backing, adhesives, or levelling compounds that should not automatically be sanded, ground, or aggressively scraped.
Alberta asbestos guidance identifies materials such as vinyl asbestos tile, asbestos-backed sheet vinyl, and some floor-levelling compounds as products historically associated with asbestos. Some manufacturers’ installation guidance also warns against sanding, dry scraping, drilling, sawing, or mechanically pulverizing certain older resilient flooring materials and adhesives.
If an unidentified older flooring layer appears after the carpet is removed, do not create dust first and ask questions later.
Determine whether the material should be assessed or tested before disturbing it.
What Should Be Checked Before Vinyl Is Installed?
A clean-looking floor is not necessarily ready for vinyl plank.
The substrate has to meet the requirements of the actual product being installed.
An installer should be looking for loose panels, damaged plywood or OSB, unsupported edges, raised seams, depressions, high spots, cracks, moisture problems, and movement.
Common questions include:
| Condition | What needs to be determined |
|---|---|
| Loose plywood or OSB | Can it be securely refastened? |
| Soft or swollen panel | Does the damaged section need replacement? |
| Raised seam | How should it be corrected? |
| Local depression | Can it be patched within product limits? |
| Broad low area | Is a levelling product appropriate? |
| High concrete area | What correction method is approved? |
| Moisture indication | Has the source been identified and corrected? |
| Concrete crack | Is it stable or still moving? |
Underlay is not a substitute for correcting a defective substrate.
Attached pad or separate underlay may affect sound, feel, or product performance, but it does not fix loose panels, broad depressions, raised seams, or structural movement.
Does the Subfloor Need to Be Level?
Not exactly.
For vinyl plank, flatness is usually more important than whether the room is perfectly level.
“Level” means horizontal. “Flat” describes how much the surface varies from a consistent plane.
A floor can slope gradually across a room and still be flat enough for installation. A localized hump or dip can be more troublesome because part of a click-lock plank may be left unsupported.
The correct tolerance comes from the flooring manufacturer.
Do not assume that every vinyl product uses the same specification.
For example, some rigid core (SPC) guidance allows maximum substrate deviations of 1/8 inch over 6 feet or 3/16 inch over 10 feet for that product family.
Another product may specify something different.
A useful question for the installer is:
“What flatness tolerance does this exact flooring require, and how are you checking it?”
That gives you more information than asking whether the floor “looks level.”

Moisture Matters, Especially Over Concrete
Moisture should be measured where required, not guessed from appearance.
A stain may be left over from a leak that was repaired years ago. Active moisture is a different issue.
Before covering a questionable area, determine:
- Whether there is an active moisture source
- What substrate is present
- Whether the selected flooring requires moisture testing
- What test method the manufacturer specifies
- Whether vapour control is required or permitted
- Whether patching, levelling, or adhesive products have separate moisture limits
This deserves particular attention over basement concrete.
Also, do not assume that a floor marketed as “waterproof” makes the entire floor assembly waterproof.
The claim applies to the flooring product under the manufacturer’s stated conditions. Water can still reach the substrate through edges, penetrations, adjoining surfaces, or other parts of the assembly.
Choosing the Right Vinyl Plank
Appearance matters, but installation requirements should be checked before the order is placed.
For any product you are considering, look at the following.
Installation method
Is it floating click-lock, glue-down, loose-lay, or another system?
The installation method affects floor preparation and finishing details.
Approved substrates
Check whether the product allows installation over plywood, OSB, concrete, existing hard-surface flooring, or radiant-heated assemblies.
Do not assume that one product is approved simply because another product from the same manufacturer is.
Flatness requirements
Use the manufacturer’s stated tolerance.
Attached pad and additional underlay
Some vinyl plank has attached backing.
That does not automatically mean you should add another layer underneath it. Extra underlay can be prohibited for some products.
Moisture requirements
Concrete and below-grade applications may have specific testing or vapour-control requirements.
Follow the instructions for the flooring and any adhesive, patch, or levelling product being used.
Room and temperature restrictions
Check whether the product has special limitations for bathrooms, basements, sunrooms, seasonal properties, radiant heat, or areas with large temperature swings.
Finished floor height
Carpet and vinyl do not have the same overall thickness.
Check what the new floor height will do at doorways, tile, hardwood, exterior doors, appliances, and stair landings.
Can Vinyl Plank Be Installed Over Carpet?
For the common floating SPC example discussed here, no.
Some rigid core (SPC) instructions specifically prohibit installation over carpet.
A soft floor covering underneath a locking floor allows movement that the joints were not designed to handle.
Remove the carpet and underpad so the actual substrate can be inspected and prepared.
The old carpet underpad should not be reused as a substitute for an approved vinyl flooring underlay.
What Does the Vinyl Installation Involve?
Once the substrate meets the product requirements, the actual flooring installation can begin.
A typical job includes confirming the product, checking quantities, planning plank direction and layout, completing floor preparation, installing any permitted underlay or vapour-control material, laying the flooring, fitting transitions and stair components, reinstalling or replacing trim, checking door and appliance clearances, and cleaning the finished floor.
Layout becomes more important when the floor runs continuously through several connected rooms.
Hallways, closets, doorways, islands, long runs, changes in room width, and transition locations all affect where plank rows land.
The first few rows can influence the layout across the rest of the project.
Floating flooring also needs to be installed according to the manufacturer’s rules around fixed cabinets and built-ins. Do not assume every floating floor can be trapped underneath permanently fixed objects.
What Happens to the Baseboards?
Carpet and underpad are often thicker than vinyl plank, so replacing one with the other changes the relationship between the finished floor and the existing trim.
There are usually three options:
- Remove and reinstall the existing baseboards.
- Replace the baseboards.
- Leave suitable baseboards in place and add shoe moulding or another appropriate trim detail.
The right approach depends on the existing profile, paint condition, fastening, wall condition, new flooring thickness, and required perimeter expansion space.
Existing baseboards also do not always survive removal without damage.
The quote should explain what happens if some trim has to be replaced.
Transitions, Doors and Stairs
Transitions should be planned before installation, not improvised at the end.
Vinyl may meet tile, hardwood, carpet, another vinyl floor, an exterior threshold, or a stair landing.
Each junction has to work with the actual finished floor heights and the requirements of the flooring product.
Door casings may need to be undercut. Some doors may also require clearance adjustments once the new floor is installed.
Stairs should normally be priced separately from open floor area.
Nosings, treads, risers, edges, and finishing details make stair work much more labour-intensive than installing plank in a simple room.
How Long Does Carpet-to-Vinyl Replacement Take?
Square footage alone does not give a reliable timeline.
A better way to estimate the schedule is to look at the stages:
| Stage | Main variables |
|---|---|
| Measurement and product review | Room count, layout, product choice |
| Material availability | Stock and delivery |
| Furniture clearing | Quantity and size of furniture |
| Carpet removal | Area, stairs, fasteners, adhesives |
| Subfloor inspection | Damage, movement, moisture, flatness |
| Preparation | Type and extent of repairs |
| Waiting or curing | Patch or levelling-product requirements |
| Flooring installation | Area, cuts, closets, connected rooms |
| Finishing | Baseboards, transitions, doors, vents, stairs |
An empty rectangular room over a sound floor has few variables.
A connected main floor with furniture, closets, stairs, trim work, and substrate repairs has many.
One important distinction is working time versus waiting time.
If a patching or levelling product needs a certain curing period, that instruction should control the schedule. It should not be shortened just to preserve a promised completion date.
A realistic project plan should allow time for removal, inspection, preparation, any required curing, installation, finishing, and unexpected conditions.
Does Flooring Replacement Require a Calgary Building Permit?
For a straightforward residential flooring replacement, usually not.
The City of Calgary identifies replacement flooring as the type of minor cosmetic interior work that generally does not require a building permit.
That can change if the flooring project becomes part of a larger renovation involving structural work, plumbing, electrical, gas, or other regulated construction.
Older homes also deserve extra care.
For permit applications involving certain homes built before 1990, Calgary’s current renovation checklist includes asbestos documentation requirements.
That does not mean every carpet-to-vinyl project needs a permit or asbestos form. It does mean that old, unidentified flooring materials should not be disturbed casually.
What About Condos?
Condo owners should check the corporation’s requirements before buying flooring.
Condominium bylaws and renovation rules may affect:
- Flooring approval
- Acoustic performance
- Approved underlay
- Work hours
- Elevator bookings
- Common-area protection
- Contractor insurance
- Deposits
- Renovation forms
Do not assume that an underlay approved in another condo building will automatically satisfy your own building’s requirements.
Ask the property manager or board for the current renovation rules before ordering materials.
What Should a Flooring Quote Include?
Before comparing prices, make sure contractors are quoting substantially the same work.
A useful written estimate should identify:
- Measured flooring area
- Waste allowance
- Manufacturer and flooring collection
- Material quantity
- Carpet and underpad removal
- Tack-strip and staple removal
- Disposal
- Included floor preparation
- Pricing for additional repairs
- Underlay or vapour-control products
- Installation labour
- Transitions
- Baseboard work
- Door adjustments
- Stair work
- Furniture handling
- GST
- Change-order procedure
- Workmanship warranty
- Expected project sequence
If one quote is much cheaper than the others, look at the exclusions before assuming it is the better price.
Frequently Asked Questions
How much does it cost to replace carpet with vinyl plank in Calgary?
We charge $6 to $12 per sq. ft. for installed LVP. Your written quote depends on product choice, removal, floor preparation, stairs, trim, transitions, furniture handling, disposal, and hidden conditions.
Does the subfloor need to be level?
It needs to meet the selected flooring product’s flatness requirements. A floor can slope gradually and still be flat enough, while a localized hump or depression may cause problems.
Can the old carpet underpad stay?
No. It should not be reused as a substitute for an approved flooring underlay. Follow the installation instructions for the exact product being installed.
Do tack strips and staples have to be removed?
They should be removed as necessary so the exposed substrate can be properly inspected and prepared.
What if old vinyl flooring is found underneath?
Do not automatically sand, grind, or aggressively scrape unidentified older flooring, backing, adhesive, or levelling material. Some older products can contain asbestos. Assess the material before using a method that creates dust.
Can vinyl plank be installed over basement concrete?
Many products allow it, provided the concrete meets the manufacturer’s requirements for condition, flatness, and moisture.
Does a Calgary condo board have to approve new vinyl flooring?
It depends on the building’s bylaws, rules, and renovation procedures. Get the requirements before purchasing flooring or underlay.
The Bottom Line
The main unknown in a carpet-to-vinyl project is often hidden under the carpet.
The flooring product matters, but so do the substrate, moisture conditions, trim, stairs, transitions, and preparation work.
A useful estimate should tell you exactly what flooring is being installed, what removal and preparation are included, how unexpected conditions will be handled, what finishing work is covered, and what could change the price or schedule.
That is more useful than chasing a low square-foot number.
You want to know what the number buys.