The flooring side of the jobMat and cable under tileHeight and transitions planned
In Floor Heating Calgary and Heated Floor Installation
We do the flooring half of an in-floor heating project: substrate preparation, laying the mat or cable set, placing the sensor and tiling over it. Our part costs $8-$25 per sq ft for the tile plus $2-$6 per sq ft for levelling and encapsulation, with laying the mat or cable priced in your written quote, and tile takes longer than a plank floor because setting and grout cure between stages. The electrical connection is made by a licensed electrician.
Substrate flattened before the element
Sensor placed before tile goes down
Finished height and doors checked
Request a Heated Floor Quote
Send the room dimensions, which areas should be heated, the heating product if one is already chosen, the tile you want, and what is under the floor now.
We do not perform electrical or gas-fitting work. Connection, thermostat wiring and permits for that work belong to the licensed trades.
One chance to get it right
Heated floor sensor placement before the tile goes down
A floor-sensing thermostat reads a probe buried in the floor assembly, and that probe has to be positioned between two heating runs, not on top of one, and routed in a conduit so it can be replaced without breaking tile. It is a five-minute decision that becomes permanent the moment the tile is set, which is why we place it as part of the flooring sequence rather than leaving it to whoever arrives last.
Heated floor installation step by step, on the flooring side
1
Agree the heated area
Map where the element goes and where it does not. Cable is never run under the vanity, the tub feet, a fixed cabinet or the toilet flange.
2
Prepare and set the datum
Flatten the substrate and calculate the whole stack, because the finished floor is going up by the thickness of the heating layer plus the tile.
3
Lay element and sensor
Fix the mat or cable at the specified spacing, keep runs clear of each other, and set the sensor probe in conduit between two runs.
4
Encapsulate and tile
Embed the element, then set tile over it and finish the perimeters and transitions at the new height.
Heated floor installation cost in Calgary
Our rates in Canadian dollars. We charge based on your written quote. These cover our part of the work. The heating product, the thermostat and the electrician's connection are quoted separately by their own suppliers and trades.
Most popular
Tile over the heating layer
$8 to $25 per sq ft
Our rate for tile installation. Heated rooms are charged at this rate, though small bathrooms with many cuts and details are priced toward the upper half.
Our rate for levelling work. Cable sets in particular are usually embedded in self-levelling compound, and the substrate has to be flat before the element goes down.
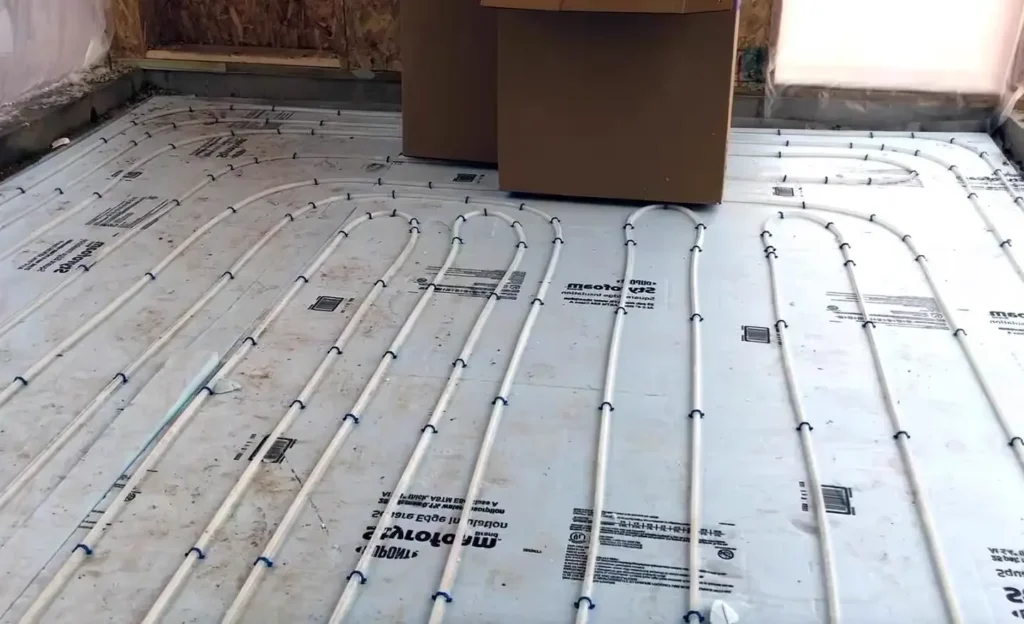
An in-floor heating project splits between trades, and the connection work belongs to electricians and plumbers. Somebody still has to prepare the substrate, lay the element at the right spacing, keep runs clear of each other, place the sensor and set a floor over the top without damaging any of it. That is our part.
The scope divides cleanly. We install the mat or cable set, embed it, place the floor sensor and tile over it. A licensed electrician connects the element and the thermostat and pulls the permit for that work. For hydronic systems, the tubing, manifold and any gas-fired equipment belong to plumbing and gas-fitting trades, and we install the floor assembly above them. We do not do electrical work and we do not do gas fitting.
The sensor deserves its own mention because it is the detail most often rushed. A floor-sensing thermostat reads a probe buried in the assembly. That probe has to sit between two heating runs rather than on top of one, and it should be routed inside a conduit so it can be pulled and replaced later without breaking tile. Once the tile is down, none of that can be revisited.
We also map the heated footprint before anything is ordered. Element does not go under the vanity, the toilet, fixed cabinetry or tub feet, partly because heating a cupboard is pointless and partly because somebody will eventually drive a fixing through the floor in one of those places.
Heated floor height build-up, doorways and transitions
Adding heat to a floor means adding thickness to it, and that is the constraint that catches renovations.
A thin mat adds a few millimetres. A cable set embedded in self-levelling compound adds more. An uncoupling membrane with cable laid into it adds more again, and then the tile sits on top of all of it. Add the numbers together at the start and the picture is manageable. Discover them at install and you are trimming a door, cutting a vanity toe kick or building a ramp at the bedroom threshold.
We work to a single datum for the finished floor and check it against every edge condition in the room: the door and its swing, the threshold to the hallway, the toilet flange height, the shower entry, the vanity, and the transition to whatever covering sits on the other side of the doorway. In a bathroom renovation, flange height in particular is worth confirming early rather than solving with an extender at the end.
Floor coverings that suit in floor heating
Tile and stone are the obvious pairing. They conduct heat well, they tolerate the temperature cycling without complaint, and the mass of the assembly holds warmth. That is why the great majority of heated floors in Calgary homes end up tiled.
Beyond tile it becomes product specific. Some engineered wood is approved over in-floor heat and some is explicitly not. Many resilient and vinyl products carry a maximum surface temperature in their instructions, and exceeding it voids the product warranty and can affect the material itself. Solid hardwood over heat is a specialist conversation, and Calgary's dry heating season makes it a harder one, because indoor relative humidity here routinely falls under 30 per cent through the winter and wood already has enough to contend with.
The heating manufacturer's instructions and the covering manufacturer's instructions both have to permit the assembly. If either says no, the assembly does not go ahead.
Basements are the room where this question comes up most. A slab-on-grade floor runs cold underfoot year round, and expansive clay across Calgary means those slabs are frequently out of flat as well, so the levelling work is real. Insulation under the element matters there too, otherwise a good share of the heat heads downward into the ground rather than up into the room.
Heated floor questions from Calgary homeowners
Do you do the electrical connection?
No. We install the mat or cable, place the sensor and tile over it. Connecting the element and the thermostat to the panel is a licensed electrician's work, and the permit for it is theirs.
Can you install hydronic in-floor heating?
The tubing, manifold, boiler and any gas work belong to plumbing and gas-fitting trades. Our part is the floor assembly over the top of it, including the substrate, the levelling and the finished surface.
How much height does a heated floor add?
That depends on the product. A thin mat adds a few millimetres, a cable set embedded in compound adds more, and an uncoupling membrane with cable adds more again. We add the whole stack together and check it against doors, thresholds and the vanity toe kick before ordering.
Which floor coverings work over in-floor heat?
Tile and stone are the natural fit, since they conduct well and tolerate the temperature. Some engineered wood and some resilient products are approved for it and many are not, and the manufacturer instructions decide, including maximum surface temperature limits.
Should the whole bathroom be heated?
Usually not. Element is not run under the vanity, the toilet, a fixed cabinet or the tub feet, both because it is wasted and because fixings can go through it later. We mark the heated footprint on the plan before ordering the product.
What happens if the element is damaged during tiling?
It is tested before, during and after the tile work rather than only at the end, so a fault is found while it can still be reached. That testing sequence is agreed at the start, along with who does it.
Does a heated floor make sense in a Calgary basement?
It is one of the more common places to want it, because a slab-on-grade floor runs cold underfoot. Insulation below the element makes a large difference to how much of the heat goes upward rather than into the ground, and that belongs in the assembly discussion early.
Related flooring services
Tile Installation in Calgary
Tile installation in Calgary for floors, bathrooms, entries and heated floors. Substrate, membrane and layout planned before the first tile. Free quote.
Bathroom tile installation in Calgary: waterproofing membranes, slope to drain, and small versus large format choices. Send bathroom details for an estimate.
Basement flooring in Calgary starts at the slab: moisture, flatness, heave, finished height and the bottom stair. Send your basement details for an estimate.
Engineered hardwood installation in Calgary, planned around dry chinook winters, wear layer thickness and slab conditions. Send your rooms for a quote.
To provide the best experiences, we use technologies like cookies to store and/or access device information. Consenting to these technologies will allow us to process data such as browsing behaviour or unique IDs on this site. Not consenting or withdrawing consent, may adversely affect certain features and functions.
Functional
Always active
The technical storage or access is strictly necessary for the legitimate purpose of enabling the use of a specific service explicitly requested by the subscriber or user, or for the sole purpose of carrying out the transmission of a communication over an electronic communications network.
Preferences
The technical storage or access is necessary for the legitimate purpose of storing preferences that are not requested by the subscriber or user.
Statistics
The technical storage or access that is used exclusively for statistical purposes.The technical storage or access that is used exclusively for anonymous statistical purposes. Without a subpoena, voluntary compliance on the part of your Internet Service Provider, or additional records from a third party, information stored or retrieved for this purpose alone cannot usually be used to identify you.
Marketing
The technical storage or access is required to create user profiles to send advertising, or to track the user on a website or across several websites for similar marketing purposes.