Didsbury service areaPrairie town north of CalgaryRemoval and preparation scoped
Flooring in Didsbury, Alberta
Half of a flooring job happens after the old surface comes up. Our rates (CAD) are $1-$3 per sq ft for removal and $2-$6 per sq ft for levelling, a $200-$600 flat fee if we move the furniture, and $6-$12 per sq ft for new vinyl plank. Subfloor repair is confirmed once the old floor is off. Removal, subfloor repair and levelling get scoped as their own lines rather than buried inside one per-square-foot number.
Old floor removed and the base inspected
Squeaks and soft spots dealt with while open
Levelling priced as its own item
Request a Didsbury Flooring Quote
Tell us what is on the floor now, how it was installed if you know, the room sizes, and anywhere the floor squeaks, moves or feels soft.
Preparation work can only be confirmed once the existing floor is off and the base is visible.
Our Process
How a floor replacement runs in Didsbury
1
Look before quoting
Measure the rooms, check the existing surface and find out how it is attached. Glued, nailed, stapled and floating floors come up at very different speeds and that difference is real money.
2
Remove and expose
Take the old floor and underlay out, pull staples and fasteners, and get the base clean enough to inspect. This is the point where anything hidden shows itself.
3
Repair and level
Refasten panels that move, replace damaged sheathing, grind high spots and fill low areas so the finish floor has a flat, sound base underneath it.
4
Install and finish
Set the layout, install to the product instructions, then complete transitions, thresholds and trim.
Didsbury project
Old floor out, base fixed, then vinyl plank
Most of a Didsbury replacement is decided once the old surface is off, or once we confirm what is underneath is sound enough to go over. Carpet and soft sheet vinyl come up; flat, well-bonded tile can stay under a floating plank once the grout lines are filled. Either way the base is checked for old moisture, soft spots and squeaks, and removal, subfloor repair and levelling are each priced as their own line.
Loose sheathing is refastened, damaged panels are replaced and low spots are filled until the base is flat enough for the plank. Finished height is checked at the front door, the stairs and every room the hallway connects to before the first row goes in.
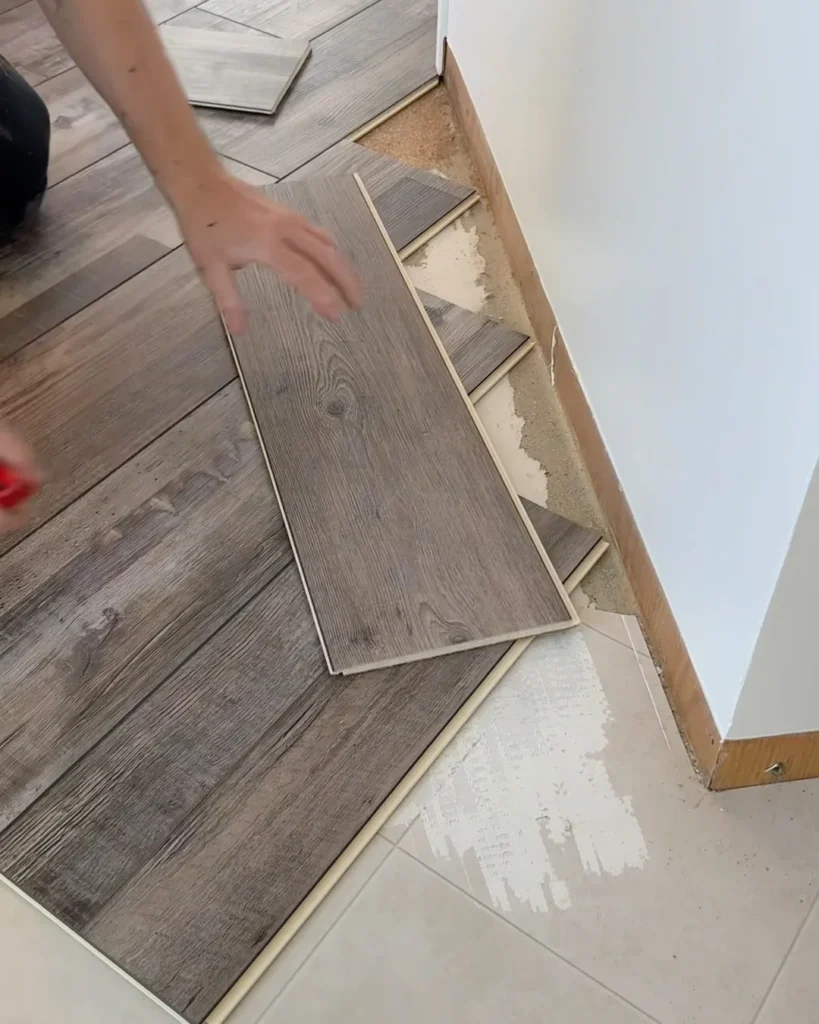
Pictured: our Didsbury project – grey wood-look vinyl plank being clicked into place over an existing tile floor.
A stain around a dishwasher, a toilet flange or an exterior door is a history lesson. It shows where water has been and whether the sheathing under it is still sound.
A base that is out of flat
Panels that have moved, a settled section, or a slab that no longer sits flat. Rigid plank bridges a little of this. It does not correct it, and a floating floor over a hollow will eventually say so.
A quote for a floor replacement is really two quotes stapled together. One covers the material and the installation, and it can be worked out from measurements. The other covers removal and preparation, and until the old surface is off, part of it is an informed estimate.
We would rather say that plainly. Removal itself is reasonably predictable once we know how the existing floor is attached, because a stapled carpet, a glued sheet vinyl and a floating plank all behave differently when you start pulling. What is underneath is the open question. Sheathing that has been wet at some point, panels that have shifted, an old adhesive bed, a slab that has moved: none of it announces itself through a finished surface.
So the scope names the preparation items that look likely, prices removal and levelling as their own lines, and confirms the balance at the moment the base is visible. That is a short phone call in the middle of the job instead of a larger number at the end of it.
Squeaks, soft spots and fastening the base
An exposed subfloor is an opportunity that only comes around every couple of decades.
Most squeaks are movement, either between the subfloor and the joists below or between two panel edges that rub. Once the old flooring is off, refastening is quick and cheap. Once the new floor is down, it is neither. The same is true of a soft or springy area, which usually means damaged sheathing, a failed panel edge or missing support underneath rather than anything to do with the surface.
Flatness is a separate question from soundness. High points get ground back, low areas get filled with self-levelling compound, and how much of each is needed depends on where the structure has moved. In a basement that question gets sharper, because clay soil moves slabs; our floor levelling page explains how we survey and correct one.
Height is the constraint that decides the rest
Every layer added underfoot has to be paid for somewhere.
Membrane, panel, underlay and the finish itself stack up quickly. That stack meets the bottom stair riser, the door swings, the toilet flange, the dishwasher opening and the threshold into the garage. Any of those can be the reason a preferred assembly does not work, and it is far better to find that out with a tape measure than after delivery.
For most straightforward floor replacements the governing document is the manufacturer's installation instructions, which is also the document a warranty claim gets read against.
Removal and preparation questions from Didsbury homeowners
Why can the preparation work not be priced up front?
Because nobody can see through a floor. Removal can be priced fairly closely from what is there now, but the condition of the base underneath is only knowable once it is uncovered. We quote the known work, name the preparation items that look likely, and confirm the rest at that point rather than adding it silently at the end.
Can the new floor go straight over the old one?
Sometimes. It depends on whether the existing surface is sound, bonded and flat enough, what the new product's instructions allow, and whether the added height still works with doors, the toilet flange, appliance openings and the bottom stair riser. Height is the usual reason the answer turns out to be no.
What causes the squeaks, and will new flooring fix them?
Squeaks generally come from movement between the subfloor and the joists, or between two panels. A new finish floor laid over the top hides nothing for long. Refastening the subfloor while it is exposed is the moment to deal with it, and it costs far less then than it does later.
How much of the house has to be emptied at once?
That is a scheduling decision we make with you. Rooms can be staged so the house stays usable, but removal is dusty and levelling compounds need cure time, so the sequence matters more than the total number of days.
How much do removal and levelling cost?
Removal costs $1 to $3 per square foot and levelling $2 to $6 per square foot in Canadian dollars, and a $200 to $600 flat fee applies for furniture handling. We charge based on your written quote.
Flooring services for this area
Subfloor Repair in Calgary
Subfloor repair in Calgary: plywood and OSB panel replacement, squeak elimination, refastening, rot and delamination. Send details for a repair quote.
Basement flooring in Calgary starts at the slab: moisture, flatness, heave, finished height and the bottom stair. Send your basement details for an estimate.
Linoleum flooring installation in Calgary. Sheet and tile linoleum, substrate preparation, welded seams and honest care advice. Send your rooms for a scope.
To provide the best experiences, we use technologies like cookies to store and/or access device information. Consenting to these technologies will allow us to process data such as browsing behaviour or unique IDs on this site. Not consenting or withdrawing consent, may adversely affect certain features and functions.
Functional
Always active
The technical storage or access is strictly necessary for the legitimate purpose of enabling the use of a specific service explicitly requested by the subscriber or user, or for the sole purpose of carrying out the transmission of a communication over an electronic communications network.
Preferences
The technical storage or access is necessary for the legitimate purpose of storing preferences that are not requested by the subscriber or user.
Statistics
The technical storage or access that is used exclusively for statistical purposes.The technical storage or access that is used exclusively for anonymous statistical purposes. Without a subpoena, voluntary compliance on the part of your Internet Service Provider, or additional records from a third party, information stored or retrieved for this purpose alone cannot usually be used to identify you.
Marketing
The technical storage or access is required to create user profiles to send advertising, or to track the user on a website or across several websites for similar marketing purposes.