Dimpled membrane systemsInterlocking panel systemsHeight and moisture planned
Basement subfloor Calgary: dimpled membrane, height and moisture
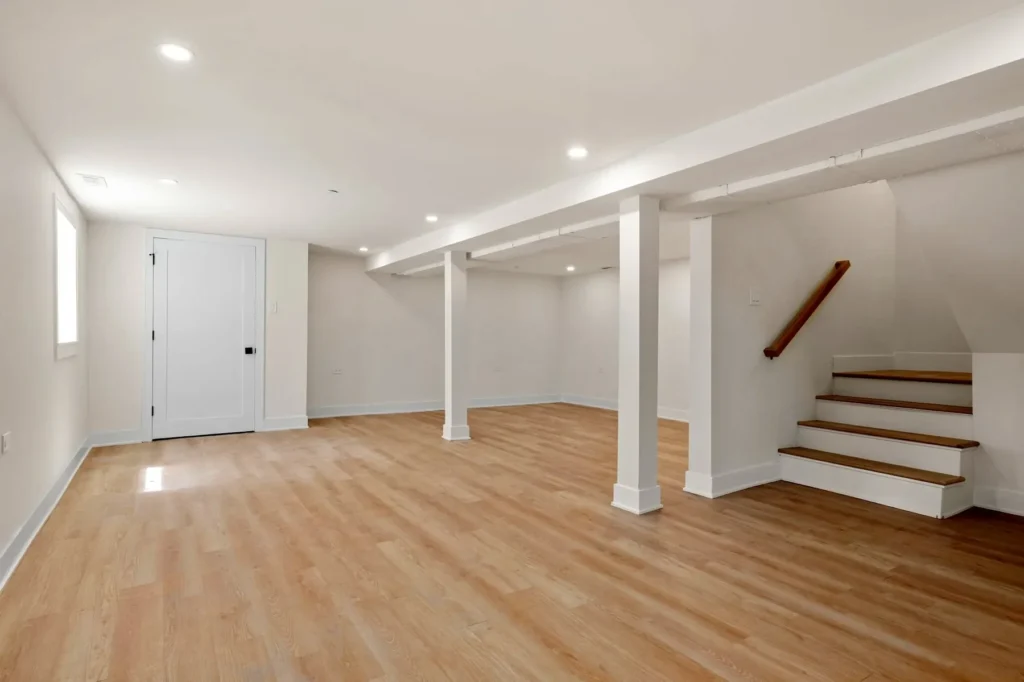
Basement subfloor systems are quoted per square foot after we check the slab, with old floor removal at $1 to $3 and slab levelling at $2 to $6 per sq ft listed as separate lines. A basement subfloor is the layer between a cold concrete slab and the floor you want. It buys you an air gap, a thermal break and a flat plane, and it costs you finished height. Both sides of that trade are worth planning before anything is ordered.
Slab assessed before a system is chosen
Finished height checked at stairs and doors
Air gap and thermal break understood
Request a Basement Subfloor Quote
Send the basement dimensions, the slab condition as you understand it, and the finish you want on top.
We install floor assemblies. Radon measurement, mitigation and waterproofing are separate trades and we do not perform them.
What to settle before a Calgary basement subfloor goes down
The slab, the height and the moisture picture decide the system. The system does not decide them.
Slab condition and movement
Cracks, displacement and heave are measured and discussed first. A subfloor rides on the slab it is given and inherits whatever that slab is doing.
Finished height budget
Every millimetre of subfloor plus finish has to come out of the headroom, the bottom stair riser, the door swings and the furnace room threshold. That budget is set before a product is picked.
Moisture source and direction
An air gap manages incidental vapour and small amounts of water. It does not deal with active seepage, a failed weeping tile or hydrostatic pressure, which are drainage and waterproofing work that has to be finished before a floor goes in.
Thermal break value
The reason most Calgary basements get a subfloor at all is comfort. Separating the finish from the slab keeps the floor surface closer to room temperature underfoot.
Slab penetrations and services
Floor drains, sump lids, cleanouts and any sub-slab depressurization pipe all have to stay accessible and be detailed into the floor assembly rather than covered over.
Two systems, two trade-offs
Dimpled membrane or interlocking panel basement subfloor
A dimpled polyethylene membrane rolls or lays directly on the slab and creates a shallow air gap under a sheet of plywood or OSB, which is then fastened through into the concrete. It adds relatively little height and gives you a conventional sheathing surface to build on. Interlocking panel systems bond the dimpled base and the panel into one factory-made unit that clicks together with no fasteners into the slab at all, which is faster and simpler but usually costs more height and more money per square foot. Neither is universally better. The choice comes from the headroom you have, the flatness of the slab and what is going on top.
Dimpled membrane and panel basement subfloor systems in Calgary
Two approaches cover almost all Calgary basement work. The first is a dimpled polyethylene membrane laid over the slab with sheathing fastened through it into the concrete: the dimples hold a shallow air gap, the plywood or OSB gives you a familiar surface, and the total build-up stays relatively modest. The second is an interlocking panel system, where the dimpled base and the panel come bonded together from the factory and click to each other without any fastening into the slab. Panels go down quickly, need no separate sheathing layer and are simple to lift again, but they generally take more height and cost more per square foot.
The air gap is the shared idea. Concrete is permeable and cold, and it exchanges vapour with whatever is pressed against it. A gap gives that vapour somewhere to go instead of trapping it under a finish, and it breaks the direct contact that makes a basement floor feel like a basement floor.
What neither system does is manage water. An air gap tolerates incidental moisture. Seepage through a wall crack, a weeping tile that is no longer working, or a slab under hydrostatic pressure are drainage problems, and putting a floor over them just means the problem happens under something expensive.
Basement subfloor height at stairs, doors and bulkheads
Height is the constraint that eliminates basement subfloor options, and it is calculated before a system is selected.
Add the subfloor build-up to the thickness of the finish going on top. Then check that total against the bottom stair riser, because raising the basement floor shortens the last step and an uneven riser at the bottom of a flight is both irritating and a trip point. Check it against every door in the basement, including the furnace room and any door that has to swing over the new floor. Check the headroom under bulkheads and ducting, which in older Calgary bungalows is often the tightest dimension in the house. And check the threshold at the mechanical room, where the floor frequently has to step down rather than continue.
That arithmetic usually narrows the field to one or two viable systems before any product is ordered.
Slab movement, moisture and radon under a Calgary basement subfloor
The slab under a Calgary basement deserves a proper look before anything covers it. Expansive, shrink-swell clay soils are widespread across Alberta including Calgary, and they move basement floor slabs far more than footings, which is why heaved and cracked slabs are considerably more common in this city than foundation damage (how we level a heaved slab). A subfloor does not restrain a moving slab. It rides on it. So displacement, fresh cracking or a pronounced hump gets assessed on its own terms before a system is chosen, because a panel or membrane assembly laid over an active heave moves with the slab.
Radon connects to the floor assembly in one practical way. Health Canada's action level for radon in a home is 200 Bq/m³, and sub-slab depressurization systems, slab penetrations and sealing details all sit in the same plane as the floor assembly, so if a system is installed or being considered, its pipe route and any sealing work need to be coordinated with the floor rather than discovered afterwards. Testing and mitigation are separate specialities. We build the floor assembly around them, and we do not perform them.
One timing note for anyone finishing a basement with a rental suite in mind: Calgary's Secondary Suites Amnesty Program, which waives development permit and registration fees, runs to December 31 2026. The floor is usually near the end of that scope, but the height decisions it depends on are made near the beginning.
Basement subfloor questions in Calgary
Do I need a subfloor over my basement slab?
Not always. Tile, sheet vinyl and some glue-down products are designed to go directly onto a sound, dry, flat slab. A subfloor is worth its height when you want comfort underfoot, when you are installing a material that does not belong in direct contact with concrete, or when the slab needs a flat plane it cannot provide on its own.
How much height does a basement subfloor add?
It varies by system, and it is the number to check first rather than last. Add the subfloor thickness to the finish thickness, then walk it through the bottom stair riser, every door in the basement, the furnace room threshold and the headroom under any bulkhead. That total is what tells you which system is even available to you.
Will a dimpled membrane stop my basement from getting wet?
No. It creates an air gap that lets incidental vapour and small amounts of moisture move rather than sit against the underside of your floor. Active seepage, a cracked foundation wall, a failed weeping tile or hydrostatic pressure are drainage and waterproofing problems that have to be solved before a floor goes in.
My basement slab has cracked and lifted in one corner. Is that normal here?
It is a common Calgary finding, and it still needs to be assessed on its own merits, because a subfloor sitting on a moving slab will move with it.
Does the floor assembly affect radon?
It interacts with it. Where a sub-slab depressurization system exists or is planned, the pipe penetration and any sealing at the slab have to be coordinated with the floor assembly so nothing is buried or blocked. Radon testing and mitigation are separate specialities and we do not carry them out.
Does a legal secondary suite need a particular basement subfloor?
There is no single required product. What matters is that the floor assembly does not compromise the requirements the suite has to meet, including the protected exit route and the separation between units. Calgary's Secondary Suites Amnesty Program, which waives development permit and registration fees, runs to December 31 2026, and the finished floor is usually one of the last items in that scope.
Related flooring services
Basement Flooring in Calgary
Basement flooring in Calgary starts at the slab: moisture, flatness, heave, finished height and the bottom stair. Send your basement details for an estimate.
Secondary suite flooring in Calgary before the December 31, 2026 amnesty deadline. Flooring scope only, not permits. Send your suite layout for an estimate.
To provide the best experiences, we use technologies like cookies to store and/or access device information. Consenting to these technologies will allow us to process data such as browsing behaviour or unique IDs on this site. Not consenting or withdrawing consent, may adversely affect certain features and functions.
Functional
Always active
The technical storage or access is strictly necessary for the legitimate purpose of enabling the use of a specific service explicitly requested by the subscriber or user, or for the sole purpose of carrying out the transmission of a communication over an electronic communications network.
Preferences
The technical storage or access is necessary for the legitimate purpose of storing preferences that are not requested by the subscriber or user.
Statistics
The technical storage or access that is used exclusively for statistical purposes.The technical storage or access that is used exclusively for anonymous statistical purposes. Without a subpoena, voluntary compliance on the part of your Internet Service Provider, or additional records from a third party, information stored or retrieved for this purpose alone cannot usually be used to identify you.
Marketing
The technical storage or access is required to create user profiles to send advertising, or to track the user on a website or across several websites for similar marketing purposes.