Kitchens and prep areasBars and dining roomsShort closure windows
Restaurant Flooring Calgary Kitchen and Dining Room Floors
Restaurant floors use our standard rates by system: epoxy $5 to $12, vinyl $6 to $12 and tile $8 to $25 per sq ft, with the kitchen and the dining room priced as separate lines. A restaurant floor is really two projects. The kitchen has to survive grease, heat, water and daily scrubbing. The dining room has to look right and still take a full winter of grit through the front door. Back of house and front of house are priced as separate lines, set by the system chosen, the coving and drain details and the closure window, and reopening is planned around the longest product cure time.
Back of house and front of house scoped separately
Coving and drainage details agreed up front
Work staged into closure windows
Request a Restaurant Flooring Quote
Send the kitchen and dining areas, the current floor, any floor drains or trench drains, and the closure window you can offer.
Slip resistance is a published property of the product specified, not something we certify on site.
Three conditions restaurant flooring has to survive
What lands on it
Hot oil, animal fat, acidic cleaners, dropped glassware and sustained wet traffic. The finish and the joint detail both need to survive the cleaning regime, not just the food.
Where the water goes
Floor drains, trench drains and washdown areas dictate falls, thresholds and where a seam can be. A flat kitchen floor with a drain in it is a design problem, not a finishing detail.
How it is cleaned
Deck brushes, degreasers and hot water strip a floor faster than footfall does. The chemical resistance and cleanability of the system matter more than its appearance on day one.
What to settle before restaurant flooring is priced
Most restaurant flooring disputes come from details that were never written down.
Coving detail
Whether the floor turns up the wall as integral cove, whether a cove former or cove stick is used, and the height it terminates at behind equipment.
Drain and threshold detail
How the finish terminates into each drain body, at door thresholds and where the kitchen meets the dining room.
Equipment strategy
What gets removed, what stays and is worked around, and whether the floor runs under fixed lines, cold storage and cooking suites.
Cleaning regime
The chemicals and equipment the operator uses, so the specified system is compatible with them from the outset.
Closure window
The exact hours available, when the space must be usable again, and the product cure times that have to fit inside that.
Slip resistance specification
The published rating of the product selected. We install to the manufacturer's specification and do not certify slip performance ourselves.
Our Process
How a restaurant floor goes in during a closure
1
Settle the details
Agree coving, drain terminations, thresholds, equipment strategy, the cleaning chemicals used and the exact closure hours.
2
Prepare in the closure
Remove the old floor and prepare the substrate while the kitchen is shut, because preparation is noisy and dusty.
3
Cove and terminate
Turn the finish up the wall over a cove former or cove stick to the agreed height and terminate it into each drain body and threshold.
4
Cure and reopen
Hold the light foot traffic, full traffic and chemical resistance times from the data sheet, and reopen on the longest of them.
Front of house
Dining room flooring in a Calgary restaurant
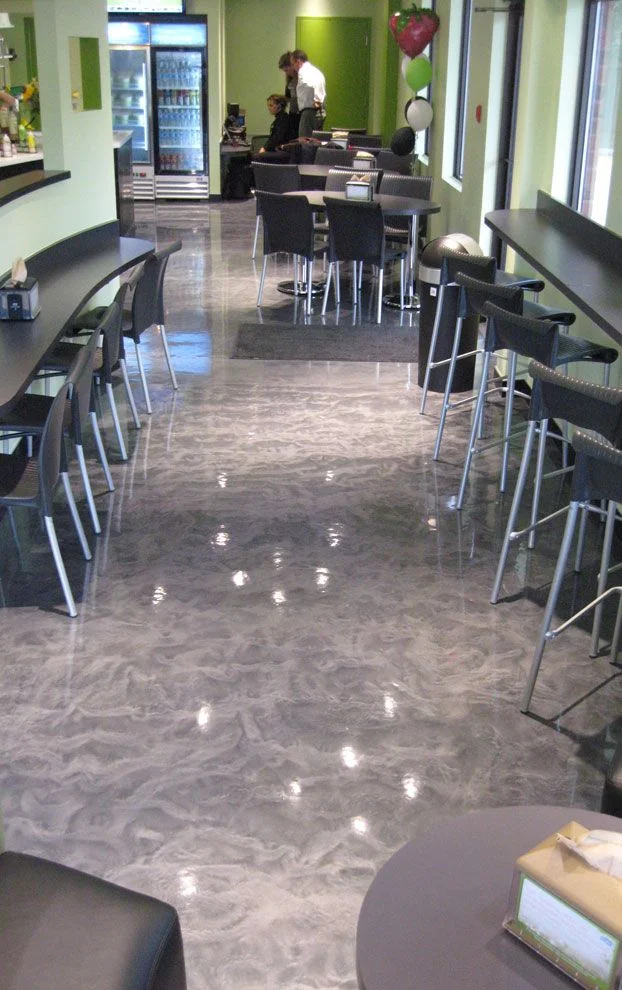
Out front the floor is part of the room. Porcelain tile, luxury vinyl and engineered wood all appear in Calgary restaurants, and the deciding factors are the entry, the noise and the spills. The first few metres inside the door take the worst of a Calgary winter, so that zone usually wants the hardest wearing surface in the room and generous matting ahead of it. Beyond that, sound is the constant complaint. Hard surface everywhere makes a busy room louder, which is why acoustic treatment elsewhere, or a softer surface in a lounge area, is worth deciding at the same time as the floor. Pictured: a metallic epoxy floor we installed in a Calgary café dining area – one seamless surface from the counter to the seating, with no grout lines to hold dirt.
The two halves of a restaurant ask for almost opposite things from a floor, and pricing them as one number is where most of the trouble starts.
Commercial kitchen flooring for grease, heat and washdown
A commercial kitchen floor is an industrial surface with a hospitality budget attached. It gets animal fat, hot oil, boiling water, acidic and caustic cleaners, dropped steel and a deck brush at the end of every shift. The material choice matters, but the joints and edges matter more, because that is where a kitchen floor fails first.
Three details decide it. The cove, which turns the finish up the wall so there is no open crack at the base for water and grease to collect in. The drain terminations, where the floor has to fall correctly and lock into the drain body. And the layout under fixed equipment, where a decision has to be made about whether the floor runs beneath a cooking suite and cold storage or stops at their plinths.
Cure time is the other constraint. Resin systems and tile beds have published times for foot traffic, for wheeled loads and for full chemical resistance, and those are not the same number. A reopening date should be built off the longest one.
Dining room restaurant flooring and the Calgary entry zone
Front of house is a design decision with a maintenance consequence. Porcelain tile, luxury vinyl and wood all work in a Calgary dining room, and the real question is what happens in the first few metres inside the entrance.
Between roughly November and April, Calgary entries take a continuous load of grit. When road surfaces fall below -15C the City spreads pickle, a mix of 3 per cent salt and 97 per cent fine gravel, and that gravel arrives on every boot that comes through the door. It is abrasive, it stays in the traffic lane, and it will scour a soft finish at the entrance long before anything wears out in the middle of the room. Long matting runs and a harder finish in the entry zone are the practical response.
In Canadian dollars, we charge $8-$25 per square foot for tile installation, $5-$12 per square foot for resin and epoxy systems, and $6-$12 per square foot for resilient sheet and plank. Our restaurant rates commonly fall in the upper half of those figures because of coving, drains, equipment and out-of-hours labour.
Restaurant flooring closure windows, cure times and slip resistance
The closure window governs everything else. Before anything is priced we want the exact hours available, whether the kitchen and the dining room can be done in separate shutdowns, and whether the building allows overnight work.
Preparation is the noisy, dusty part, so it is usually first and hardest to hide. Where the kitchen can be split, one half can be prepared and coated while the other stays in service, but that only works if there is a clean way to protect the working half and a sensible temporary route for staff.
Slip resistance is a published property of the product specified, tested by the manufacturer under a defined method. We install to that specification and provide the data sheet for the system installed. We do not test or certify the slip performance of a finished floor.
Restaurant flooring questions in Calgary
Can a kitchen floor be replaced without closing the restaurant?
Rarely in a single kitchen. Preparation is noisy and dusty, and the products need uninterrupted cure time. Most kitchen floors go in during a planned closure, a renovation shutdown or a run of overnight shifts if the layout allows the room to be split.
What are the usual choices for back of house?
Resin systems and quarry or porcelain tile are the common routes, sometimes with a slip-resistant sheet vinyl in prep and service areas. Each behaves differently at drains, at cove details and under thermal shock from hot water.
Why does coving keep coming up?
A cove turns the floor finish up the wall so there is no open joint at the base for water and grease to sit in. It also makes washdown far easier. Where a health inspector or a designer expects it, it has to be in the scope before pricing.
How long before we can walk on it and cook on it?
That comes from the product data sheet for the exact system installed, and light foot traffic, full traffic and chemical resistance are usually three different times. Plan the reopening around the longest of them, not the first.
Can you install over the existing quarry tile?
Sometimes, but only after the bond, the flatness, the drain terminations and the height change at doors are assessed. An overlay that lifts the floor level also lifts every threshold and equipment plinth with it.
Do you handle the grease trap and drainage work?
No. Plumbing and mechanical work stays with the trades licensed for it. We coordinate our floor finish around the drains and the equipment as installed.
Related flooring services
Safety Flooring in Calgary
Safety flooring in Calgary for wet, clinical and washdown areas, covering slip-resistant sheet vinyl, welded seams, coving, substrate prep and quote requests.
Epoxy Flooring and Garage Floor Coating in Calgary
Epoxy flooring and garage floor coating in Calgary: concrete ground first, cracks repaired, flake or solid finish with a tough topcoat. Free written quote.
Commercial flooring in Calgary for offices, retail and industrial space: phased work windows, moisture testing and subfloor tolerances. Request a quote.
Tile installation in Calgary for floors, bathrooms, entries and heated floors. Substrate, membrane and layout planned before the first tile. Free quote.
To provide the best experiences, we use technologies like cookies to store and/or access device information. Consenting to these technologies will allow us to process data such as browsing behaviour or unique IDs on this site. Not consenting or withdrawing consent, may adversely affect certain features and functions.
Functional
Always active
The technical storage or access is strictly necessary for the legitimate purpose of enabling the use of a specific service explicitly requested by the subscriber or user, or for the sole purpose of carrying out the transmission of a communication over an electronic communications network.
Preferences
The technical storage or access is necessary for the legitimate purpose of storing preferences that are not requested by the subscriber or user.
Statistics
The technical storage or access that is used exclusively for statistical purposes.The technical storage or access that is used exclusively for anonymous statistical purposes. Without a subpoena, voluntary compliance on the part of your Internet Service Provider, or additional records from a third party, information stored or retrieved for this purpose alone cannot usually be used to identify you.
Marketing
The technical storage or access is required to create user profiles to send advertising, or to track the user on a website or across several websites for similar marketing purposes.