Is Vinyl Plank Flooring Cold in a Calgary Basement? Underlay, Subfloor and Heating Compared
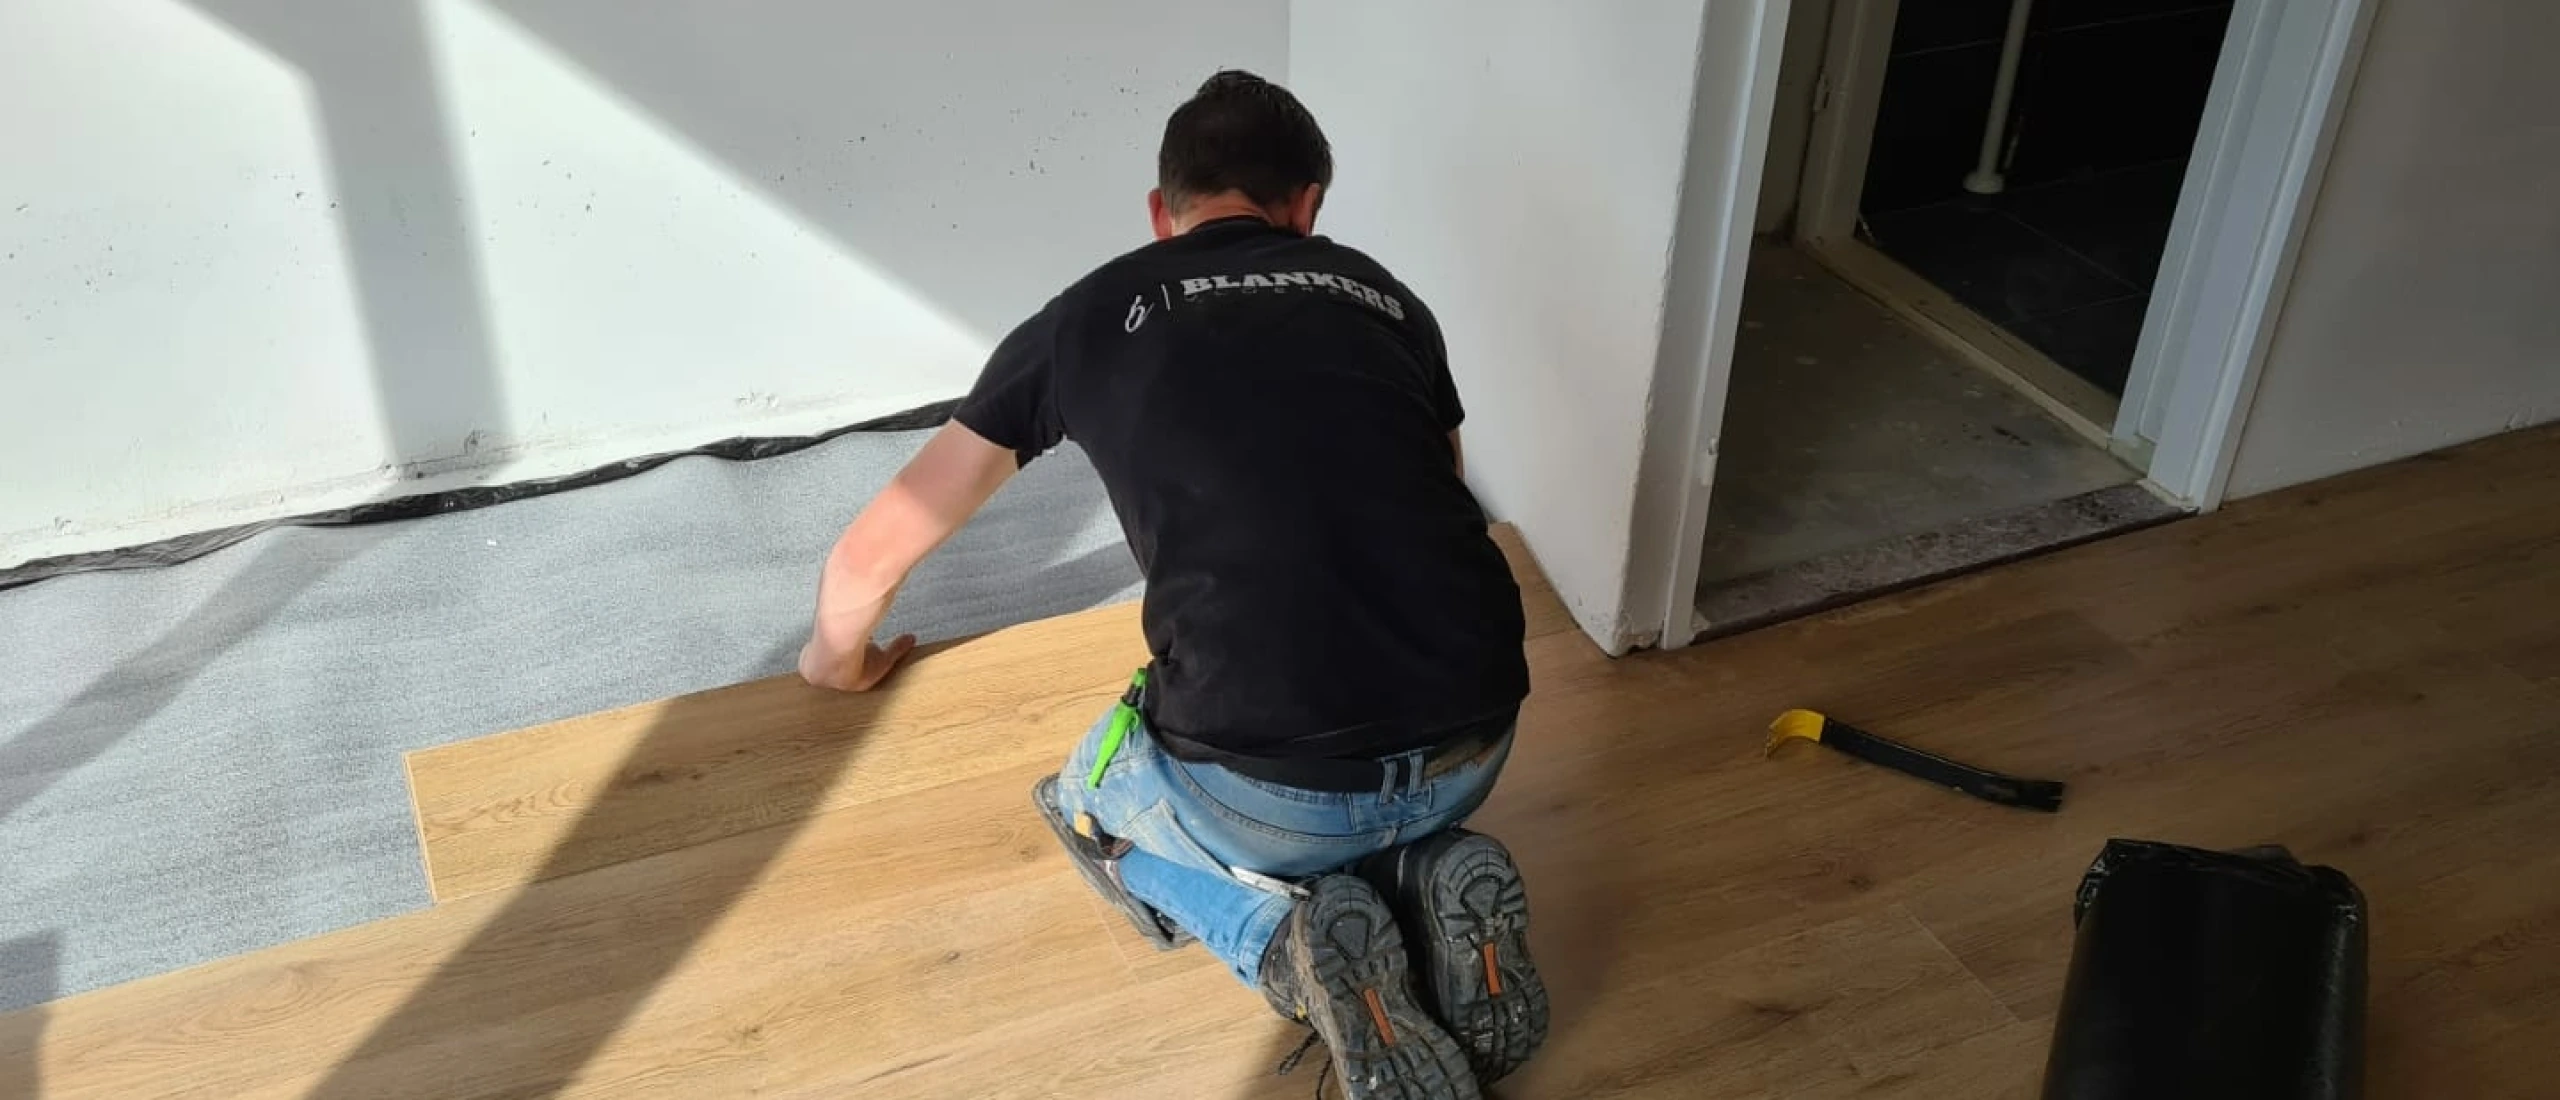
Yes, it can. Vinyl plank installed directly over a concrete basement slab will usually feel cooler underfoot than the same flooring installed upstairs over wood framing. How noticeable that feels depends on the slab, the floor assembly, and how you use the room.
That does not automatically make luxury vinyl plank (LVP) a poor choice for a Calgary basement. Vinyl generally feels less cold than ceramic tile at the same temperature, and many people are comfortable with it in storage rooms, gyms, and other spaces where they are moving around. In a bedroom, playroom, or home office, however, the cool surface may be harder to ignore.
If warm floors are a priority, there are three practical options: an approved underlay, an insulated subfloor, or a radiant heating system. They do different jobs, and the differences in cost and performance can be substantial.

Why a Basement Floor Feels Cold
A basement slab is coupled to the ground rather than to heated living space below it. In an older or uninsulated floor assembly, the slab remains relatively cool even when the basement air is comfortable.
LVP does not add much insulation. It is typically only a few millimetres thick, so flooring laid directly over concrete tends to follow the slab’s temperature. The floor may not be extremely cold in an absolute sense, but it can feel cold because heat moves from your warmer feet into the cooler floor.
The sensation also depends on how the room is used. Someone walking through a laundry room in shoes may never care. Someone working at a desk for eight hours, or a child sitting on the floor, probably will.
A rug can make a seating or play area more comfortable without changing the entire floor assembly. Check the flooring manufacturer’s care instructions before choosing one, since some rubber and latex backings can stain vinyl.
How Much Difference Does Underlay Make?
Usually, not much.
Underlay can soften the sound of a floating floor, provide minor cushioning, and, in some assemblies, help control vapour. It may make the surface feel slightly less cool, but a thin underlay is not a substitute for insulation.
If warmth is the main goal, compare published R-values rather than relying on labels such as “thermal” or “premium.”
Compatibility matters just as much as performance. Many LVP products already have an attached pad. Some manufacturers allow an additional underlay, while others prohibit it because too much movement beneath the planks can damage the locking joints.
Before adding underlay, check the installation manual for the exact product and confirm:
- Whether a second layer is permitted
- Whether the underlay is approved for use over concrete
- Whether a separate vapour-control layer is required
- Whether the proposed assembly preserves the flooring warranty
Underlay cannot correct a wavy slab or solve a water problem. Those issues need to be dealt with before the flooring goes down.
When an Insulated Subfloor Is Worth It
An insulated subfloor can make a much more noticeable difference because it creates a thermal break between the finished floor and the slab. This is often the best passive option for a basement bedroom, office, or playroom when the budget and available height allow it.
Not every basement subfloor system provides the same benefit. A dimpled membrane may create a drainage or air space but offer little insulation. A panel that includes rigid insulation will generally provide more thermal resistance. Compare the manufacturers’ published values for the complete system.
The main tradeoff is height. Before choosing a system, add up the thickness of the subfloor, approved underlay, and vinyl. Then check:
- The bottom stair riser
- Door clearances
- Transitions to adjoining rooms
- Floor drains and cleanouts
- Sump covers
- Mechanical-room thresholds
A floor that feels better but creates an unsafe stair or inaccessible drain is not an improvement.
An insulated subfloor can also help manage normal vapour transmission when it is designed for that purpose. It cannot repair a foundation leak or protect a basement from flooding.
Radiant Heat Gives the Warmest Result
If you want the floor itself to feel warm, radiant heat is the option that actually produces heat. Underlay and insulated subfloors only slow heat loss to the slab.
Some vinyl flooring is approved over radiant heating and some is not. Approval can also depend on whether the heat is hydronic or electric and where the heating element sits within the floor assembly.
Check the instructions for both the flooring and heating products before buying either one. Pay particular attention to:
- The maximum permitted floor-surface temperature
- Thermostat and floor-sensor requirements
- Startup and temperature-change procedures
- Approved installation methods
- Permitted underlay and vapour-control layers
Vinyl can be damaged by excessive heat. A heating system installed over an uninsulated slab may also use more energy than expected because some of the heat travels into the concrete rather than into the room.
The heated-floor installation guide explains these assembly considerations in more detail.
Electric floor heating also adds electrical work and may require a permit. Confirm the local requirements and use a qualified electrician for the connection.
Check the Slab Before Deciding
Comfort is only one part of the decision. A successful vinyl flooring installation in a Calgary basement starts with a slab that meets the flooring manufacturer’s requirements.
Flatness
Floating vinyl needs continuous support.
A basement slab may slope toward a drain and still be flat enough for LVP. Conversely, a nominally level slab can have humps and depressions that cause the floor to flex, click, or develop problems at the locking joints.
Measure the floor using the straightedge length and tolerance specified in the flooring instructions. There is no single flatness tolerance that applies to every vinyl product.
Do not assume underlay will bridge low spots. Depending on the condition of the slab, preparation may involve grinding high areas, patching depressions, or using an appropriate levelling product.
The floor-levelling guide provides a closer look at those options.
Moisture
Concrete can transmit moisture without appearing wet.
Follow the test method and acceptance limits required by the flooring manufacturer, particularly if the installation will be glued down. A handheld surface meter can help locate suspicious areas, but it may not satisfy warranty requirements.
Watch for signs such as:
- Efflorescence
- Water staining
- Damp slab edges
- Previous flooding
- Moisture around cracks
- Foundation-wall leakage
- Drainage or sump problems
A vapour-control layer may be part of an approved flooring assembly, but it will not stop an active leak or correct poor exterior drainage.
Cracks
Narrow, stable cracks are common in concrete. A crack with vertical displacement, one that continues to widen, or one that repeatedly moves is a different matter.
Have significant movement investigated before covering the slab. Flooring and patching compounds cannot stabilize a structural problem.
Which Option Makes Sense for Your Basement?
| Your situation | A sensible starting point | What to keep in mind |
|---|---|---|
| Utility room, gym, or storage area | Manufacturer-approved installation over a dry, flat slab | The floor will probably remain cool |
| Finished room with very little height available | Approved underlay | Expect a modest improvement at most |
| Bedroom, office, or playroom | Insulated subfloor | Better passive comfort, but greater cost and floor height |
| Warm floors are a priority | LVP-compatible radiant heating | Confirm temperature limits, controls, and electrical requirements |
| Water entry or slab movement is present | Repair and investigate first | Do not conceal the problem beneath a new floor |
Before Ordering the Flooring
You do not need a huge checklist, but you should have answers to a few important questions:
- Is the exact LVP product approved for installation over concrete?
- Does the slab meet its flatness and moisture requirements?
- Is additional underlay allowed, and what useful R-value does it provide?
- If you are adding a subfloor, how will the extra height affect stairs, doors, drains, and transitions?
- If you are adding radiant heat, are the flooring and heating system approved for use together?
Keep the installation manual, moisture-test results, and product labels. If a problem develops later, those records are far more useful than generic advice from a retailer or website.
Bottom Line
LVP installed directly over an uninsulated basement slab can feel cool, including in a heated Calgary basement. Whether that is a problem depends on the room and your expectations.
Approved underlay may take the edge off, but it provides limited insulation. An insulated subfloor produces a more meaningful passive improvement. Radiant heating is the choice when you want a genuinely warm surface.
Whichever route you take, start with the slab. Check for moisture, movement, and uneven areas, then confirm that every layer in the proposed floor assembly is approved by its manufacturer.
For a broader comparison of basement options, see the Calgary basement flooring guide.