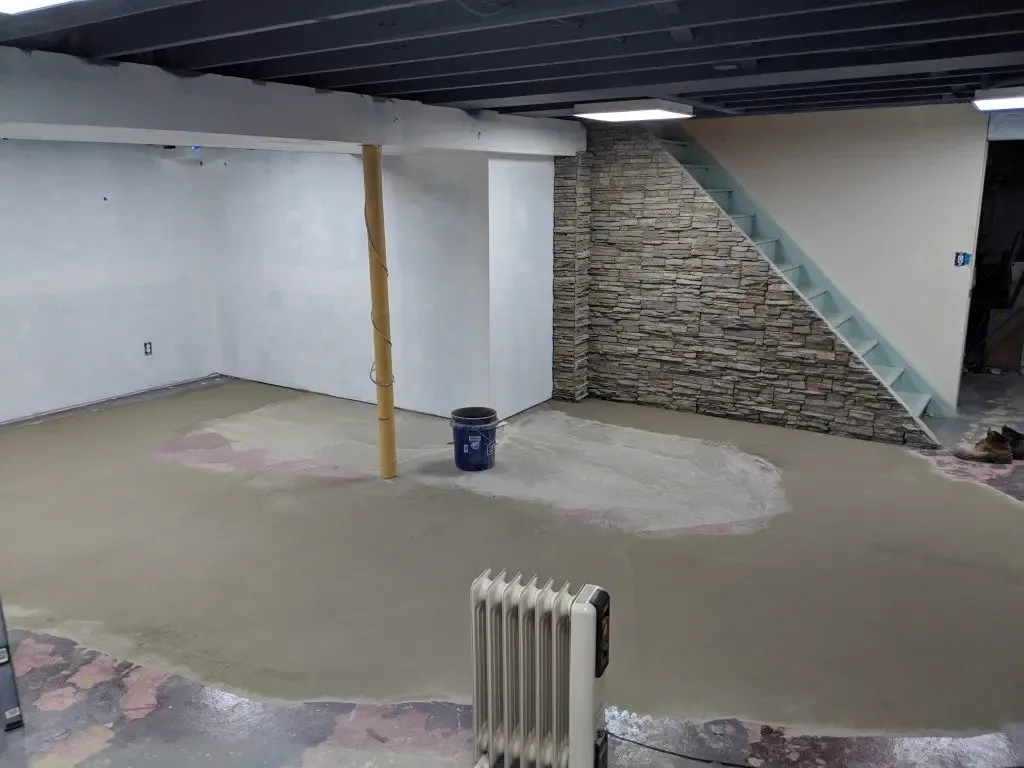
Slab assessed firstMoisture and flatnessHeight and stair checks
Basement Flooring Calgary Starts at the Slab
A Calgary basement floor is decided by the concrete underneath it. Basement vinyl plank is $6 to $12 per square foot installed, and slab levelling is $2 to $6 per square foot where the slab needs it. About 1,000 sq ft of floating vinyl plank in cleared rooms takes 2-3 working days, with moisture, flatness, cracks and the membrane choice setting the final figure. We record moisture, flatness and movement before a product is chosen, then plan finished height, transitions and the bottom stair.
Slab moisture and flatness recorded
Dimpled membrane and subfloor options
Finished height and riser check
Request a Basement Flooring Quote
Tell us the basement area, ceiling height, the current floor, any cracks or damp spots, and whether the space will be a bedroom, gym or rec room.
Slab condition is assessed on site. Product suitability follows the slab, not the other way round.
What we record before quoting basement flooring in Calgary
A basement scope that skips the slab is a guess.
Slab moisture
Look for damp patches, efflorescence and evidence of past water entry, and confirm whether the chosen product calls for a moisture test.
Flatness and heave
Measure high and low points across the full slab rather than one room, and mark where grinding or self-levelling compound is needed.
Cracks and movement
Record crack width, any vertical offset and whether the two edges sit level, then decide whether the crack is stable enough to floor over.
Penetrations and access
Locate the floor drain, sump lid, cleanouts and any radon rough-in so they remain accessible once the floor is down.
Finished height
Add membrane, panel, underlay and finish thickness together, then check the total against ceiling height, door swings and the bottom stair riser.
Why the slab moves
Why Calgary basement flooring starts with slab movement
A basement can look ordinary while the slab has lifted or cracked in places, so the slab is checked for flatness and cracks before a product is chosen. That is the reason we survey the whole slab plane instead of assuming a basement is flat.
A dimpled subfloor membrane creates an air gap and a warmer walking surface, at the cost of height. Going direct to slab keeps the height but depends on a drier, flatter slab.
Grinding versus levelling
High spots are usually ground down and low areas filled with self-levelling compound. Which one dominates depends on where the slab has moved.
Bottom riser and thresholds
Every millimetre added underfoot shortens the bottom stair riser and changes thresholds at the mechanical room and the door to the garage.
Every basement flooring scope starts with the condition of the slab underneath it.
How a heaved or cracked slab changes basement flooring
Expansive clay sits under a great deal of Calgary, and it does not push evenly. Basement floor slabs move with it far more than footings do, which is why homeowners here find a heaved or cracked slab much more often than a damaged foundation (see levelling a heaved slab). A basement can look perfectly ordinary and still be out of flat by a noticeable amount from one corner to the other.
That changes the order of the job. We survey the whole slab plane, not one room, and mark the highs and lows before anyone talks about colour. High points are usually ground back. Low areas are filled with self-levelling compound. A slab that has moved in the middle of a large open rec room often needs both, and the quantity of compound is a real cost line rather than a rounding error.
Crack assessment is separate from flatness. A tight, stable crack with both sides sitting level is a preparation item. A crack with a lip, where one side has lifted above the other, tells you something has moved and keeps the choice of finish narrower. Rigid plank tolerates a small amount of this. Tile is the least forgiving finish over a slab that is still working.
Basement flooring height and the bottom stair riser
Basement floors are height projects as much as surface projects. A dimpled membrane, a plywood panel, an underlay and the finish itself stack up quickly, and that stack has consequences.
The bottom stair is the one people forget. Raising the basement floor shortens the bottom riser, and risers are supposed to stay consistent from top to bottom of a flight. We measure the existing riser height before choosing an assembly, and where the numbers do not work we say so early rather than at install.
Ceiling height matters in older stock. Calgary's 1960s to 1980s bungalow ring often has less headroom below than a newer suburban build, and adding forty millimetres underfoot is felt. Door swings, the mechanical room threshold and the entry from the garage all get checked in the same pass. So do the sump lid, floor drain and cleanouts, which have to stay reachable once the floor is finished.
Radon work sequenced before basement flooring goes down
Health Canada sets a radon action level of 200 Bq/m3. Where a home tests at or above that, mitigation normally means work at the slab: a penetration for sub-slab depressurization, plus sealing of cracks, the sump lid and other openings.
We do not test for radon and we do not install mitigation systems. That is separate work by a separate trade. What we do is sequence around it. If mitigation is planned or possible, the core drilling and sealing should happen before the finished floor is installed, not after. Cutting into a new floor to reach the slab is avoidable when the mitigation trade is booked ahead of the flooring date.
The same logic applies to any moisture work, drainage repair or framing that touches the slab. Get everything that penetrates the concrete finished first. Then the floor goes down once.
Basement flooring questions from Calgary homeowners
Does a Calgary basement slab need a subfloor membrane?
It is a judgement call, not a rule. A dimpled membrane or panel system adds an air gap, a warmer surface and some tolerance for minor slab dampness, but it raises the finished floor. Where ceiling height or the bottom riser is tight, that height has to be justified.
Can vinyl plank be laid straight onto the slab?
Often yes, provided the slab is clean, sound, dry enough for the product and within the flatness tolerance in the manufacturer instructions. Rigid-core planks bridge small surface texture. They do not correct a slab that has heaved or is still moving.
My basement slab is cracked. Can it be floored?
Many slab cracks are stable and can be prepared and floored over. What matters is width, vertical offset between the two sides and whether movement looks current. Where the two edges are no longer level, the crack is a levelling and product-selection problem, not just a cosmetic one.
Will a new basement floor deal with radon?
No. Radon testing and mitigation are separate work that we do not perform. It matters to flooring only because mitigation involves slab penetrations and sealing, so that work should be finished before the floor goes down.
How much of the basement can be finished in one go?
That depends on the mechanical room, sump, floor drain and any framing still to come. We scope the floor around fixed equipment and access points so nothing that needs servicing ends up buried.
How much does a basement floor cost?
Our rates in CAD are $6 to $12 per square foot for vinyl and LVP and $2 to $6 per square foot for levelling. We charge based on your written quote.
Related flooring services
Basement Subfloor in Calgary
Basement subfloor in Calgary: dimpled membrane and panel systems over the slab, finished height, thermal break and moisture. Send your details for a quote.
Vinyl plank flooring installed across Calgary: rigid core LVP for basements, kitchens and entries, with the subfloor levelled first. Get a free written quote.
Secondary suite flooring in Calgary before the December 31, 2026 amnesty deadline. Flooring scope only, not permits. Send your suite layout for an estimate.
In Floor Heating and Heated Floor Installation in Calgary
In floor heating in Calgary from the flooring side: electric mat under tile, height build-up, transitions and sensor placement. Send your room details.
To provide the best experiences, we use technologies like cookies to store and/or access device information. Consenting to these technologies will allow us to process data such as browsing behaviour or unique IDs on this site. Not consenting or withdrawing consent, may adversely affect certain features and functions.
Functional
Always active
The technical storage or access is strictly necessary for the legitimate purpose of enabling the use of a specific service explicitly requested by the subscriber or user, or for the sole purpose of carrying out the transmission of a communication over an electronic communications network.
Preferences
The technical storage or access is necessary for the legitimate purpose of storing preferences that are not requested by the subscriber or user.
Statistics
The technical storage or access that is used exclusively for statistical purposes.The technical storage or access that is used exclusively for anonymous statistical purposes. Without a subpoena, voluntary compliance on the part of your Internet Service Provider, or additional records from a third party, information stored or retrieved for this purpose alone cannot usually be used to identify you.
Marketing
The technical storage or access is required to create user profiles to send advertising, or to track the user on a website or across several websites for similar marketing purposes.