Chestermere service areaNewer constructionBasement development
Flooring in Chestermere, Alberta
Our rates are $6-$12 per sq ft for vinyl plank in a basement, plus $2-$6 per sq ft where the slab needs levelling (CAD). Most of Chestermere is newer suburban construction, alongside older homes near the lake, which produces two very specific flooring jobs: what a young house does through its first heating seasons, and finishing the basement that came undeveloped. On a young slab, the start date follows a moisture test where the product calls for one.
First-winter movement explained
Young slabs tested before flooring
Finished height and riser checked
Request a Chestermere Flooring Quote
Tell us the age of the home, the area involved, the current floor and whether the basement is undeveloped.
We are a flooring contractor and do not administer builder warranty claims. Where something looks like a warranty item, we will say so.
Chestermere project
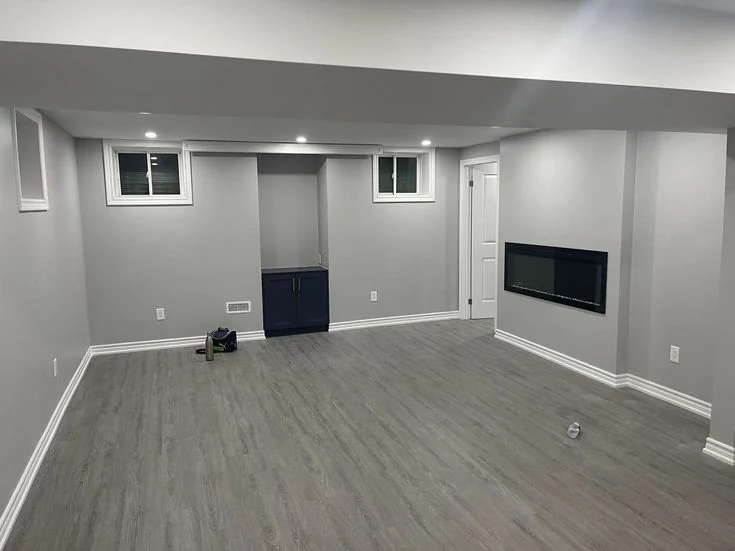
Vinyl plank in a newly finished basement
Many Chestermere homes were sold with the basement undeveloped, and finishing it is one of the jobs we see most here. Rigid core vinyl plank suits the space because water does not swell the plank.
Before anything goes down, the slab is checked for flatness and moisture, since a young slab can still be drying from within. High spots are ground, low spots are filled, and the bottom stair riser is planned around the finished floor height.
Pictured: our Chestermere project – finished basement with grey vinyl plank, white baseboards and a wall fireplace.
A young house is not automatically a straightforward one. These are the items that decide the scope.
Age of the slab
Concrete keeps releasing moisture long after it is walkable. On a recently poured basement slab, moisture-sensitive finishes and adhesives need a test rather than an assumption.
Slab flatness across the whole floor
Clay soil under Alberta basements moves slabs unevenly. We survey the full slab plane rather than one room, so the highs and lows are marked before the flooring is chosen.
Finished height budget
Membrane, panel, underlay and finish stack up. That total gets checked against ceiling height, door swings and the bottom stair riser before an assembly is chosen.
Where services and access points sit
Floor drain, sump lid, cleanouts and any rough-ins are located so they stay reachable once the floor is down.
What is still to come
Framing, mechanical work and anything that penetrates the slab happen before the finished floor, not after it.
Young concrete
A new slab is not a dry slab
A basement slab in a recently built home can look and feel completely dry while still giving up moisture from within. That moisture has to go somewhere, and if a vapour-impermeable finish or an adhesive is sitting on top of it, it goes into the bond line. This is the reason we ask when the house was poured and, where the product calls for it, run an in-situ probe or calcium chloride test instead of relying on how the surface feels.
Chestermere, with a recorded population of 31,671, sits immediately east of Calgary and its housing skews strongly toward newer suburban construction. That produces a particular kind of call: the floor is two or three years old, it was fine when the family moved in, and now there are fine lines between the boards.
A new house dries out. Construction moisture leaves the framing, the heating system runs through its first full Alberta winter, and everything in the building reaches a new equilibrium. Wood flooring participates in that. The boards give up moisture, shrink slightly across their width, and the shrinkage shows at the joints.
The distinction worth drawing is between movement and failure. Gaps that narrow again through spring and summer are the floor breathing on an annual cycle. Boards that have cupped, edges that have lifted, planks that click or move underfoot, or gaps that are identical in August and February are a different conversation. We will say which one we think you have, and where it looks like a builder warranty item rather than a replacement job, we will say that instead of quoting you.
Finishing the basement that came undeveloped
The second Chestermere pattern is the basement nobody finished. Newer homes here are frequently handed over with the lower level bare, and the owner develops it a few years in.
That job starts at the concrete, and two things about young slabs matter. The first is moisture. Concrete keeps releasing water long after it feels dry underfoot, and a vapour-impermeable finish or a moisture-sensitive adhesive laid on top of it has nowhere to send that moisture except into the bond line. Where the product calls for a test, we test rather than judge by feel.
The second is movement: clay soil lifts and cracks basement slabs far more readily than it moves footings (see basement flooring). So we survey the whole slab plane, mark the highs and lows, and treat grinding and self-levelling compound as real line items rather than rounding.
Height, thresholds and the bottom riser
Basement flooring is a height project. A dimpled membrane, a panel layer, an underlay and the finish itself stack up faster than people expect, and the total has consequences at every edge of the floor.
The bottom stair riser is the one that gets missed. Raising a basement floor shortens that riser, and riser heights are meant to stay consistent through a flight. We measure what is there before choosing an assembly, and where the numbers will not work we raise it early rather than at installation. Door swings, the threshold into the mechanical room and access to the sump lid, floor drain and cleanouts all get checked in the same pass.
Chestermere flooring questions
Gaps opened in my two-year-old floor. Is that a defect?
Not necessarily. A house going through its first heating seasons in Alberta dries out, and wood floors shrink slightly as they equilibrate to that. Seasonal gaps that narrow again by late summer are normal movement. Gaps that stay identical year-round, cupped boards, or planks lifting at an edge are worth having looked at as something other than seasonal.
Can I floor a basement in a brand new house right away?
It depends on the product and the slab. Concrete continues to release moisture well after it carries traffic, so moisture-sensitive adhesives and finishes need a test result rather than a guess. Where the timeline is tight, the honest options are testing, choosing a more forgiving assembly, or waiting.
How much height does a basement subfloor system add?
Enough to matter. A dimpled membrane or panel system plus underlay and finish can add several centimetres by the time it is all stacked. That shortens the bottom stair riser, changes thresholds at the mechanical room and can affect door swings, so the height budget is worked out before the assembly is selected.
Does the builder warranty cover the flooring?
That is between you and your builder, and we do not administer those claims. What we can do is describe what we see in writing, with photographs and measurements, so you have something concrete to submit. Where a problem looks like a warranty item rather than a replacement job, we will tell you that.
Should the whole main floor be one material?
In an open plan it usually reads better, but it is a technical decision as well as a visual one. One continuous run means expansion gaps have to be preserved at every fixed point, including islands and hearths, and the longest sight line sets board direction. Where a run gets very long, a deliberate transition is sometimes the better engineering answer.
Flooring services for this area
Basement Flooring in Calgary
Basement flooring in Calgary starts at the slab: moisture, flatness, heave, finished height and the bottom stair. Send your basement details for an estimate.
Basement subfloor in Calgary: dimpled membrane and panel systems over the slab, finished height, thermal break and moisture. Send your details for a quote.