Basement bathroom tile over a Calgary slab
Tile does not tolerate a moving base, so a basement or suite bathroom gets the slab surveyed, cracks assessed and the plane corrected before a single tile is set.
Tile is the visible part. The parts that keep water where it belongs sit underneath it.
Which membrane, applied how, over what, and how it is terminated at the curb, the bench, the niche and the floor. Named products, not a general assurance.
Whether the floor is sloped by the pan, by mortar bed or by a sloped tray, and whether the drain is a centre point, a linear channel or a curbless outlet.
What sits under the tile and how stiff it is. Bathroom floors over joists and bathroom floors over a slab are different assemblies with different preparation.
Every fixing, mixer, shower arm, grab bar and niche edge is a hole through the waterproofing, and each one needs a detail rather than a bead of silicone.
Where tile meets tub, wall, curb and floor, the joint is flexible rather than grouted. Skipping this is the usual cause of cracked grout lines along an edge.
Take the old surface off and look at what it was hiding. Water damage behind a tub surround is common and it changes the scope.
Set the backer or panel, correct the floor plane, and establish the slope before any waterproofing goes on.
Apply the membrane system with its own corners, bands and penetration details, then confirm it holds before it disappears under tile.
Lay out from the visible lines, set the tile, grout the field, and finish perimeters and changes of plane with flexible sealant.
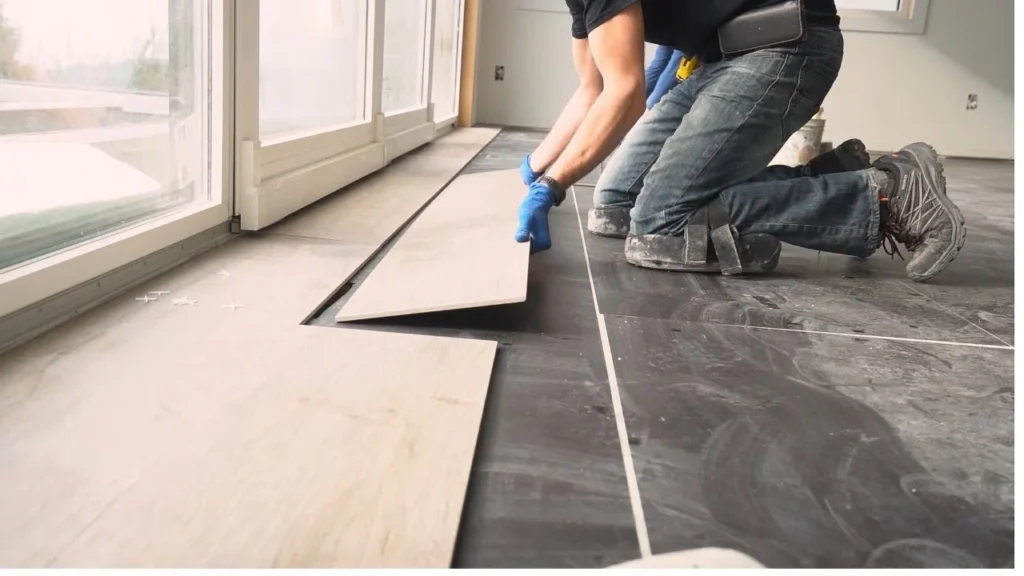
Tile does not tolerate a moving base, so a basement or suite bathroom gets the slab surveyed, cracks assessed and the plane corrected before a single tile is set.
Fewer joints and a calmer floor, but it demands a genuinely flat substrate. Lippage shows on a big tile in a way it never does on a small one, and large tile fights a sloped shower floor.
Many joints, which is exactly why it works on shower floors. A mosaic follows a slope in two directions and gives grip underfoot, at the cost of far more grout to clean.
Joint width follows the tile, the layout and the manufacturer guidance rather than taste alone. Exposed edges get a profile, a bullnose or a mitre, and that gets decided before ordering.
We treat the wet area and the floor outside it as two separate assemblies.
The costly bathroom failures are not tile failures. They are water arriving somewhere it was never supposed to reach, months or years after the room looked finished.
Inside the wet area, the membrane system is the actual waterproofing and the tile is a wearing surface over it. That means a named system rather than a general assurance: the sheet or liquid membrane, its own corner pieces and seam bands, the treatment at the curb and bench, and a detail for every penetration. Mixers, shower arms, niche edges and grab-bar fixings are all holes through the barrier, and each gets a proper detail instead of a bead of silicone.
We also want the membrane confirmed before it vanishes under tile. Once the field is set, nobody can see it again.
Beyond the shower the requirements relax, but they do not disappear. A bathroom floor still meets a toilet flange, a vanity and a door threshold, and it still gets splashed daily. What matters most out here is the substrate: stiffness over joists, flatness everywhere, and correct preparation where the room used to have sheet vinyl or an older tile bed.
Basement bathrooms deserve a separate look in this city. Expansive clay across Calgary moves basement slabs far more than it moves footings, so heaved and cracked slabs are ordinary rather than exceptional. Tile is the least forgiving finish over a base that is still working, so the slab gets surveyed and corrected first. Our floor levelling page explains how a heaved slab is brought back to flat.
Every shower floor is a small piece of drainage engineering. Water has to reach the drain from every point, which means the slope is built into the substrate rather than adjusted with thinset at the end.
The drain type sets the geometry. A centre point drain slopes from four directions and generally wants a small tile that can follow a compound plane. A linear drain slopes in one direction only, which lets larger tiles work on the floor. A curbless entry pushes the slope requirement out past the shower opening and usually needs the build-up planned before framing is closed up.
Getting this right at the design stage costs nothing. Getting it wrong means a puddle that never quite leaves, in the corner furthest from the drain.
Tile size changes the work more than most people expect.
Large format gives a quiet floor with few joints, and it is genuinely nicer to clean. It also needs a flat substrate, because lippage between big tiles is visible from across the room, and it resists being asked to follow a slope.
Small format and mosaic go the other way. Many joints, more grout to maintain, but they conform to a sloped shower floor in two directions at once and give better grip underfoot. That is why the same bathroom often ends up with a large format on the main floor and a mosaic in the shower base.
Joint width follows the tile, the layout and the manufacturer guidance. Exposed edges get a decision as well, whether that is a metal profile, a bullnose or a mitre, and it gets made before the order goes in rather than at the end.
In the wet area, yes. Tile and grout are not a water barrier, they are a wearing surface. Water passes through grout over time, and the membrane behind is what stops it reaching the framing or the ceiling below.
Sometimes, if the existing surface is sound, bonded, flat enough and the added height still works with the door, the toilet flange and the vanity. Height is the usual reason the answer is no.
A curbless entry is achievable but it needs the slope built into the substrate and, over a joisted floor, often some recessing. It is a framing and drainage decision made early, not a tiling decision made late.
Because that joint moves and grout does not. Changes of plane and perimeters take a flexible sealant instead. Where a previous installation grouted them solid, cracking along that line is expected rather than surprising.
Porcelain generally does not. Cement grout and natural stone often do, and the schedule depends on the specific product. We tell you which components in your bathroom have a maintenance requirement and which do not.
Our rate for tile work is $8 to $25 per square foot in Canadian dollars. Bathrooms are priced in the upper half of it because of waterproofing, slope, small rooms with many cuts and penetration details. We charge based on your written quote.