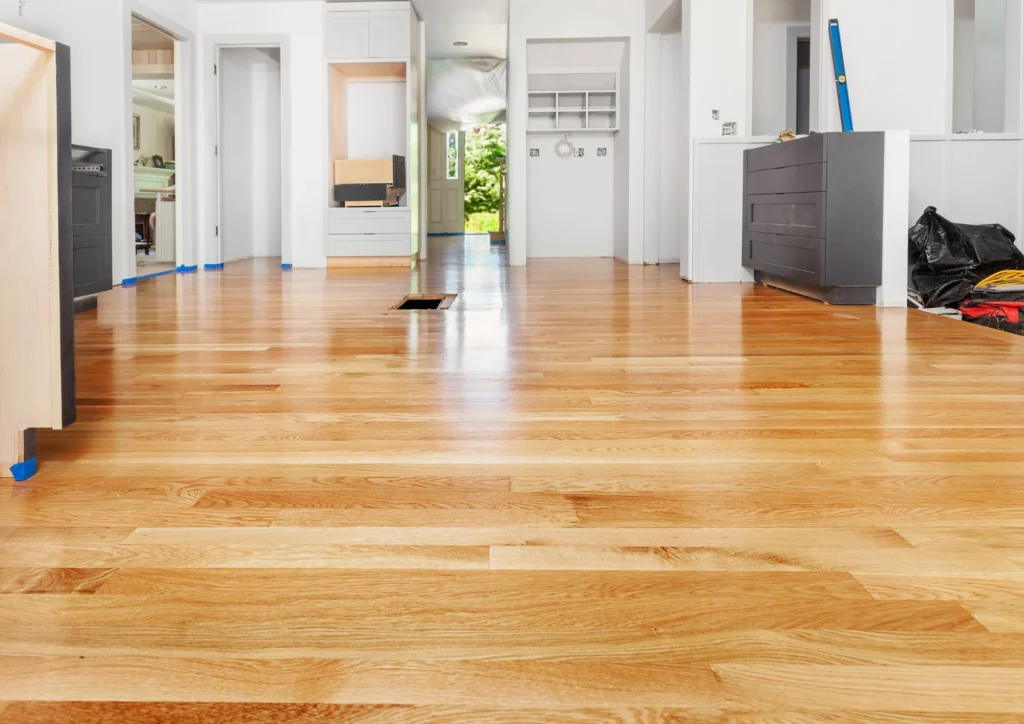
Solid and engineered hardwoodSubfloor checked firstFree written estimate
Hardwood Flooring Installation in Calgary
We install solid and engineered hardwood across Calgary, with the subfloor flattened, moisture checked and board width matched to how dry our winters get. Installed hardwood costs $6-$15 per sq ft, set by the boards you choose, the install method and the subfloor work, and about 1,000 sq ft of nail-down or glue-down hardwood in cleared rooms takes 3-5 working days.
Nail-down, glue-down and floating installs
Moisture readings before boards go down
Trim, transitions and stair nosings in the scope
Request a Hardwood Installation Quote
Share room dimensions, current flooring and any product already selected.
Measurements, product instructions and site conditions determine the final scope.
Calgary humidity
Why hardwood gaps in a Calgary winter
In a heated Calgary winter the boards shrink and gaps open, widest on wide planks. We take moisture readings on site, acclimate boards to the product instructions and tell you before you order whether a wide solid plank suits your house or an engineered board is the steadier choice.
The visible boards are one part of the installed floor.
Board specification
Confirm solid or engineered construction, species, grade, width, finish and manufacturer instructions.
Compatible method
Match nail, staple, glue or floating installation to the product and substrate.
Prepared base
Address flatness, movement, cleanliness and moisture conditions before board placement.
Expansion and edges
Plan perimeter space, doorways, vents, stairs, cabinets and adjoining surfaces.
Finishing responsibilities
Identify trim, transitions, protection, cleaning and care information in the quote.
Our Process
Hardwood flooring installation sequence in Calgary
1
Measure and take readings
Map rooms, transitions and stairs, take moisture readings on site and check basement slabs for heave and cracks from expansive clay.
2
Confirm solid or engineered
Engineered for slabs, basements, heated floors and wide planks, solid for main and upper floors over a wood subfloor, with the order quantity taken from the measured plan.
3
Acclimate, level and lay out
Acclimate boards to the product instructions, level the subfloor where needed, then set board direction and starting lines.
4
Install and detail
Place the boards, complete edges and transitions, then review care requirements.
Hardwood flooring decisions that change the result
Solid or engineered
Construction affects compatible locations, methods, dimensions and future refinishing potential.
Board direction
Sight lines, joist or substrate requirements, room shape and connected spaces influence the layout.
Height and transitions
Product thickness must work with stairs, doors, vents and neighbouring floors.
Hardwood flooring installation cost in Calgary
Our rates in Canadian dollars. We charge based on your written quote. Your price comes from the measured rooms, the boards you choose and the condition of the subfloor.
Most popular
Hardwood installation
$6-$15 per sq ft
Solid or engineered boards installed by nail, glue or floating method, with layout, cuts and edge details.
They helped install beautiful hardwood flooring in my parents house, and the finished result looks amazing. The installation was done professionally, the flooring looks clean and well-finished.
Alyssa P.
Google review, September 2026
Hardwood Flooring Installation in Calgary
We choose the installation method (nail-down, glue-down or floating) from the subfloor and the product instructions, flatten and fasten the subfloor before the first board goes down, and itemise every preparation step in a written quote.
Every hardwood job starts with the base. A wood subfloor gets checked for squeaks, loose panels and dips; a concrete slab gets a moisture reading and a flatness check. Boards laid over an uneven or damp base cup, gap and click, and no finish hides that later.
Solid vs Engineered Hardwood for Calgary Homes
Choose solid hardwood for main and upper floors over a wood subfloor when you want a floor that can be sanded many times; choose engineered hardwood for basements, concrete, in-floor heating and wide planks.
Solid boards are milled from one piece of wood, so a three-quarter-inch board carries enough wood above the tongue for several sandings. Engineered boards put a real wood wear layer over a cross-layered core that moves less as humidity changes. That stability is why engineered is the default below grade in Calgary.
Hardwood Floors and Calgary's Dry Winters
Hardwood in Calgary gaps in winter because heated indoor air routinely drops well under 30% relative humidity. Health Canada recommends keeping homes at 30 to 50% relative humidity, and the National Wood Flooring Association gives the same 30 to 50% band for wood floors. Chinook winds can swing the outdoor temperature more than 20°C within hours, and the house dries out further every heating season.
We handle this three ways: moisture readings on site, acclimation to the manufacturer's instructions, and a straight answer before you order when a wide solid plank is a poor match for the house. A whole-home humidifier keeps seasonal gaps small on any wood floor.
Subfloor Preparation Before Hardwood Goes Down
The subfloor has to be flat, dry and firmly fastened before installation. Squeaks get screwed down, damaged panels get replaced and dips get filled with floor levelling compound. On basement slabs we also look for heave and cracking, because Calgary's expansive clay moves floor slabs far more than footings.
Preparation is priced as its own line, so you see what the floor needs before the boards are ordered.
Refinish or Replace Existing Hardwood?
Refinish when the existing boards are sound and thick enough to sand; replace when they are cupped, water-damaged or worn through. Calgary's 1960s to 1980s bungalows often hide original oak under carpet, and hardwood floor refinishing at $3 to $7 per square foot costs a fraction of new hardwood. We quote both options when both are realistic.
What Your Hardwood Flooring Quote Includes
Your written quote lists each item separately:
Removal and disposal of the existing floor
Subfloor repairs, fastening and levelling
Boards, underlayment and adhesive where the method needs them
Installation, layout and cuts around vents, cabinets and door jambs
We charge $6 to $15 per square foot in Canadian dollars for hardwood installation, before removal and preparation. Compare our rates for every material on the flooring cost page.
Hardwood flooring installation questions in Calgary
Should I choose solid or engineered hardwood in Calgary?
Choose engineered hardwood for basements, concrete slabs, heated floors and wide planks, and solid hardwood for main and upper floors over a wood subfloor. Engineered boards move less as Calgary's indoor humidity swings between summer and a dry chinook winter, so they gap less. Solid boards can be sanded more times over their life.
Can hardwood be installed over concrete?
Engineered hardwood can, glued down or floated over an approved underlay, once the slab passes a moisture test and is flat. Solid hardwood is not installed directly on concrete. On Calgary basement slabs we also check for heave and cracks before quoting.
Why does my hardwood floor gap every winter?
Because the wood dries and shrinks in heated winter air. Gaps that open in winter and close in summer are seasonal movement, not a failed floor. A whole-home humidifier keeps them small.
Do you install hardwood on stairs?
Yes. We fit hardwood treads, risers and nosings, including carpet-to-hardwood stair conversions. Hardwood stairs are priced per step at $80-$150, counted from the flight.
How much extra hardwood should I order?
Order the waste allowance from the measured plan rather than a flat percentage. Straight lays in square rooms need the least extra; diagonal, herringbone and rooms with many angles need more. The quote lists the order quantity so you buy the right number of boxes once.
Will you remove and reinstall my baseboards?
Yes, when the quote includes it. We remove, store and reinstall baseboards in good condition, or install new ones at $2-$5 per linear foot where the old trim splits on removal.
Can you match new hardwood to my existing floor?
We match species, width and thickness where the product is still available, then blend the colour by sanding and refinishing the connected area. An exact match on aged, sun-darkened wood is not guaranteed, which is why we sample the finish on the floor itself.
What does hardwood flooring installation cost in Calgary?
Our rate for installed hardwood is $6 to $15 per square foot in Canadian dollars, before removal of the old floor ($1 to $3) and subfloor levelling ($2 to $6) where needed. Your price comes from the measured rooms and the boards you choose.
Related flooring services
Engineered Hardwood Installation in Calgary
Engineered hardwood installation in Calgary, planned around dry chinook winters, wear layer thickness and slab conditions. Send your rooms for a quote.
Hardwood floor refinishing in Calgary: full sanding, stain and finish, or a screen and recoat. We check your boards can take a sanding first. Free quote.
To provide the best experiences, we use technologies like cookies to store and/or access device information. Consenting to these technologies will allow us to process data such as browsing behaviour or unique IDs on this site. Not consenting or withdrawing consent, may adversely affect certain features and functions.
Functional
Always active
The technical storage or access is strictly necessary for the legitimate purpose of enabling the use of a specific service explicitly requested by the subscriber or user, or for the sole purpose of carrying out the transmission of a communication over an electronic communications network.
Preferences
The technical storage or access is necessary for the legitimate purpose of storing preferences that are not requested by the subscriber or user.
Statistics
The technical storage or access that is used exclusively for statistical purposes.The technical storage or access that is used exclusively for anonymous statistical purposes. Without a subpoena, voluntary compliance on the part of your Internet Service Provider, or additional records from a third party, information stored or retrieved for this purpose alone cannot usually be used to identify you.
Marketing
The technical storage or access is required to create user profiles to send advertising, or to track the user on a website or across several websites for similar marketing purposes.