Strathmore service areaTown and acreage propertiesScoped in one pass
Flooring in Strathmore, Alberta
Work east of Calgary is planned differently. Our installed rates are $6-$12 per sq ft for vinyl plank and $3-$8 for carpet, plus $1-$3 per sq ft for removal (CAD), with stairs quoted by tread and riser. Booking windows outside Calgary are arranged in advance and confirmed in writing. We scope a Strathmore property in one visit, across every room rather than one at a time, so material, preparation and access are all decided before anything is ordered.
Whole-property measure in one visit
Town homes and acreages both covered
Preparation costed before ordering
Request a Strathmore Flooring Quote
Send the rooms involved, rough dimensions, the current flooring in each and photographs of anything uneven or damaged.
Booking windows for work outside Calgary are arranged in advance. We confirm dates in writing rather than promising a same-day visit.
What changes when the property is out on the prairie
One measure, every room
We record the whole property in a single pass, including rooms you are not doing yet, so a later phase does not need a second trip to find a dimension.
Exposed entries
Open ground carries dust and grit to the door in every season, and freeze-thaw works on thresholds all winter. Entries here earn a harder surface than the rest of the house.
Delivery and staging
Material arrives in planned loads with somewhere dry and heated to sit. Acclimation happens on site, so storage is arranged as part of the schedule.
Strathmore project
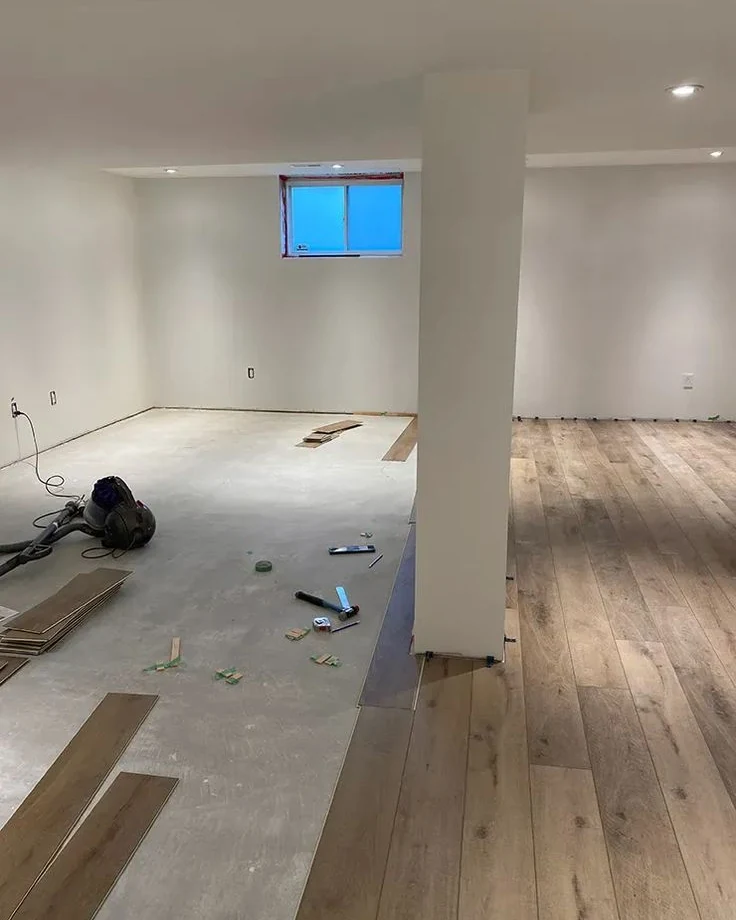
Whole-house vinyl plank, basement included
For a Strathmore property we measure every room on one visit, so a whole-house vinyl plank job is ordered once, from one lot, with enough for the stairs and the basement.
The basement slab is checked for flatness and moisture, the upper floors for squeaks and dips, and the same plank runs through both levels where the product allows. Material arrives in planned loads and acclimates on site before installation.
Pictured: our Strathmore project – basement slab part-covered with new oak-look vinyl plank, with boards and tools around a support column.
Strathmore had an estimated population of 16,416 in 2025 and sits east of Calgary out on open prairie, with acreage and rural properties in the country around it. Neither of those facts changes how a floor is installed. Both change how the job should be planned.
Work outside the city rewards doing the thinking up front. We measure the whole property on one visit, including rooms that are not in the current phase, so a decision made next year does not require someone to drive out again for a dimension. Material is ordered in planned loads rather than topped up mid-job, and preparation is costed before anything is bought rather than discovered on installation day.
That also means being honest about scheduling. We arrange booking windows for work outside Calgary in advance and confirm them in writing. What we will not do is promise a same-day visit to a property an hour from the shop.
Town lots and acreages ask for different floors
The housing around Strathmore is mixed, and the mix matters more than the postcode. An older home in the town centre is usually a preparation job: several layers of covering accumulated over decades, an unknown base underneath, and a real chance that levelling becomes a large single line in the quote. We keep removal, disposal, subfloor work and new material as separate lines so a surprise underneath does not get folded into the material price.
A newer subdivision home is generally a straightforward install with a flat, known base. An acreage property is a different problem again: longer uninterrupted runs, more entries, and far more grit arriving at every one of them.
Entries do the work out here
Exposed ground moves dust and fine grit toward the house in every season, and a gravel drive supplies more of it than a paved street ever will. Freeze-thaw cycles work on thresholds through the winter, loosening what sits at the door line.
So the entry gets specified differently from the rest of the floor, and the transition at the door gets detailed properly, because a threshold that is already moving will not be improved by a new floor butted up against it.
Storage, acclimation and the practical stuff
One request we make on every rural job: somewhere heated and dry for the material to sit. Flooring has to acclimate in the conditions it will live in, for the period the manufacturer specifies, and an unheated garage or a shop building is not that. Getting this arranged before delivery is usually the difference between a job that runs to schedule and one that waits a week for the material to catch up.
Strathmore flooring questions
Can you quote from photographs and measurements?
For an initial price, yes, and for work outside Calgary that is usually the sensible first step. What photographs cannot show is what is under the existing floor, so any figure produced that way is provisional until the old covering comes up and the base can be seen.
Should the whole house be done at once?
Not always, but it should be measured at once. Doing every room in one go reduces trips and lets one material run continuously through connected spaces. Phasing is perfectly reasonable, provided the break points are chosen deliberately at doorways or transitions rather than wherever the budget ran out.
What suits an acreage entry better than a town entry?
The same principle, applied harder: tile or plank with a substantial wear layer at the door, because a gravel drive sends far more grit inside than a paved street. Our Langdon page covers acreage entries in detail.
Do you install in older homes in the town centre?
Yes. Those jobs are preparation-heavy, so removal, disposal, subfloor work and the new floor are separate lines on the quote.
How is material stored before installation?
On site, in the room it is going into, at normal living conditions, for the period the manufacturer requires. That means we need somewhere heated and dry available before delivery. An unheated garage or an outbuilding is not acclimation and we will not treat it as such.
Flooring services for this area
Vinyl and Luxury Vinyl Plank Flooring in Calgary
Vinyl plank flooring installed across Calgary: rigid core LVP for basements, kitchens and entries, with the subfloor levelled first. Get a free written quote.
To provide the best experiences, we use technologies like cookies to store and/or access device information. Consenting to these technologies will allow us to process data such as browsing behaviour or unique IDs on this site. Not consenting or withdrawing consent, may adversely affect certain features and functions.
Functional
Always active
The technical storage or access is strictly necessary for the legitimate purpose of enabling the use of a specific service explicitly requested by the subscriber or user, or for the sole purpose of carrying out the transmission of a communication over an electronic communications network.
Preferences
The technical storage or access is necessary for the legitimate purpose of storing preferences that are not requested by the subscriber or user.
Statistics
The technical storage or access that is used exclusively for statistical purposes.The technical storage or access that is used exclusively for anonymous statistical purposes. Without a subpoena, voluntary compliance on the part of your Internet Service Provider, or additional records from a third party, information stored or retrieved for this purpose alone cannot usually be used to identify you.
Marketing
The technical storage or access is required to create user profiles to send advertising, or to track the user on a website or across several websites for similar marketing purposes.