Canmore service areaBow Valley propertiesPlanned, not rushed
Flooring in Canmore, Alberta
A Canmore house is a different building from a city house. Our installed rates are $6-$15 per sq ft for hardwood, $6-$12 for vinyl plank and $8-$25 for tile (CAD), with stairs quoted by the tread and riser. Canmore is the furthest community we cover, so travel, delivery and acclimation are booked into the schedule in advance, and we do not offer same-day visits. Many sit empty between visits, most work harder at the entry than any suburban home does, and a lot of them are built across several levels.
Assemblies for setback heating
Entries specified for real use
Stair and level details planned
Request a Canmore Flooring Quote
Tell us the rooms and area, how the property is heated when nobody is there, and whether stairs or landings are included.
Canmore is the furthest community on our list. We plan travel, delivery and acclimation into the schedule rather than promising a quick visit.
What we ask about a Bow Valley property
How the building is used decides more about the floor than the floor plan does.
How it is heated when empty
A home held at a low setback between visits, then brought up to temperature for a weekend, puts a wood floor through a swing that a permanently occupied house never sees.
Who uses it and how
An owner-occupied home, a family property shared between households and a property that is rented out are three different wear patterns and three different material answers.
What arrives at the door
Grit, sand, snow and wet gear come in at volume. The entry needs to be specified for that rather than matched to the living room.
Levels, stairs and landings
Stairs are priced and detailed separately from the flooring around them. Nosings, riser heights and landing transitions get measured before material is chosen.
Access and delivery
Where material can be unloaded, where it can acclimate indoors at normal living conditions, and how long the property can be heated before installation.
Canmore project
An entry floor for a part-time home
A Canmore entry takes snow, grit and wet boots on arrival day, then sits at a low setback for weeks. The floor there has to handle standing water and abrasion without minding the temperature swing.
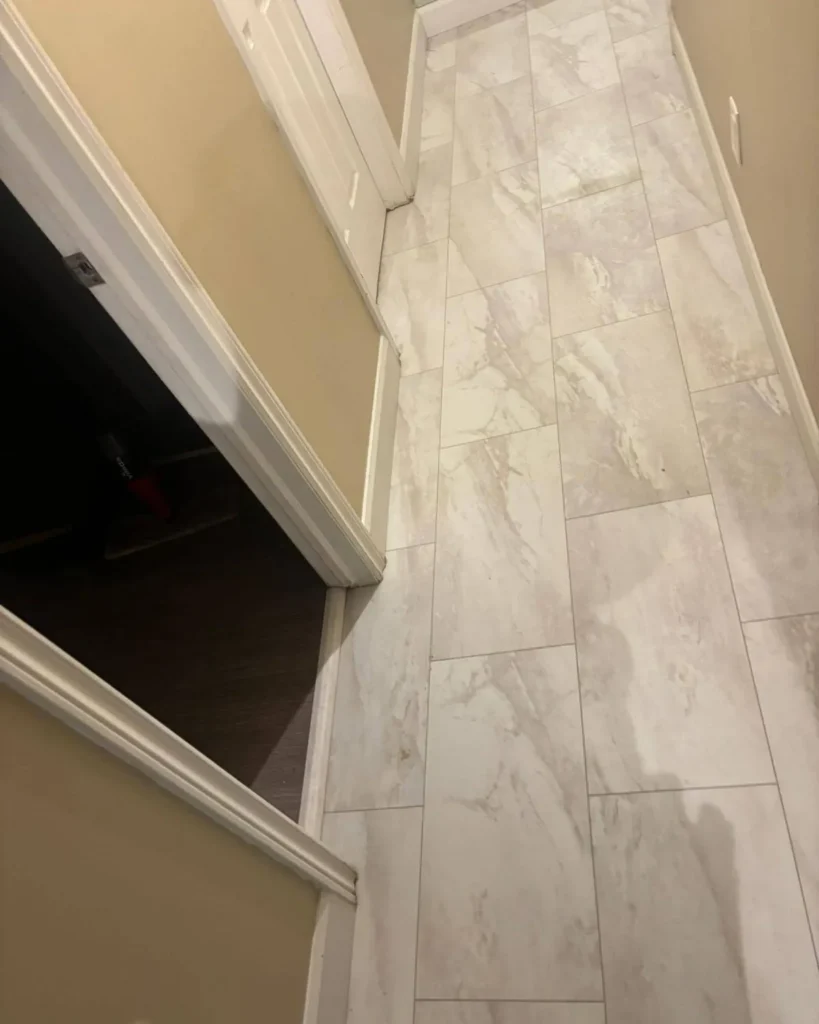
Porcelain tile is the usual answer at the door, with a thick-wear-layer vinyl plank as the alternative where the entry opens straight into living space. Either way the transition sits at a natural break, with a long mat inside the door.
Pictured: our Canmore project – large grey marble-look porcelain tile laid through a narrow entry hall.
Choosing a floor for a house that is empty half the time
Tolerance for a swing
Where heating is set back for weeks and then raised for a weekend, a layered engineered core moves less across its width than a solid plank of the same width and absorbs that cycle better.
Abrasion where it lands
Grit and sand at the entry are what wear through a finish. A harder wear layer, or tile, buys years in the first few metres without changing anything elsewhere.
Stairs as their own job
Nosing profile, tread material, riser consistency and the landing transition are decided together. Stair work is quoted by the tread and riser, not by floor area.
A floor in a building that is empty half the time
Canmore sits in the Bow Valley, west of Calgary in the mountains, and a large part of its housing is recreational property. That single fact changes the flooring conversation more than any material preference does.
A permanently occupied house holds a fairly steady indoor climate. A property held at a low setback for three weeks, then heated to full temperature for a long weekend, does not. Wood responds to that cycle, and it responds every time it happens. The result is not usually dramatic, but it is cumulative: joints that work open and closed repeatedly tend to stay open, and finishes at the joint line take the strain.
The practical answer is to choose an assembly that tolerates the swing rather than one that fights it. Engineered wood moves less across the width of a board than solid wood of the same width, because the layered core restrains it. Rigid-core resilient plank is more or less indifferent to the cycle. None of that rules out solid hardwood; it just means solid hardwood performs well in a property that is heated consistently, and it is worth knowing that before choosing rather than afterwards.
Entries built for what comes through them
The second thing a mountain property does differently is the door. Grit, sand, snow, wet gear and equipment all come in at the entry, in volume, and the first few metres of floor take an amount of abrasion that no living room ever sees.
Specifying the whole house to survive the entry is expensive and unnecessary. Specifying the entry properly is cheap. That means a hard surface where the boots land, either tile or plank with a genuinely substantial wear layer, plus a long mat inside the door, and somewhere for wet gear to sit that is not the finished floor. Where a mudroom exists, it is the room worth over-specifying first.
Levels, stairs and the riser measurement
Building across a slope produces multi-level homes, and multi-level homes make stairs a bigger part of the job than owners expect. Stair work is measured and priced by tread and riser rather than by area, and it has to be decided before the flooring around it, not after.
The reason is dimensional. Changing the thickness of the floor at the top or bottom of a flight changes the height of the first or last riser, and riser heights are meant to stay consistent within a flight. The National Building Code 2023 Alberta Edition has been enforceable in this province since May 1, 2024, and consistency within a flight is among the things it addresses. So we measure what exists, work out what the new assembly adds, and confirm the numbers before material is ordered.
Landings, nosing profiles and how the run meets each level get settled in the same conversation. It is a lot of detail for a small area of floor, and it is where a mountain-home installation is most often let down.
Canmore flooring questions
What flooring suits a property that sits empty between visits?
One that tolerates a humidity swing without complaint. Engineered wood moves less across its width than solid wood of the same width, and rigid-core resilient plank is largely indifferent to it. Solid hardwood is not ruled out, but it performs well where the property is heated consistently rather than cycled between a deep setback and full temperature.
Should the heating be left on before installation?
Yes, and it needs to run long enough that the building is at its normal operating condition, not just warm to the touch. Flooring acclimates to the conditions it will live in, so a property brought up to temperature the morning of delivery has not given the material anything meaningful to stabilise against.
What holds up in a property that gets rented out?
Whatever survives being cleaned frequently and treated impersonally. In practice that means a substantial wear layer, a finish that can be spot-repaired rather than needing a whole-floor refinish, and a hard surface at every entry. It is worth choosing the boring option in a rental and saving the beautiful one for the room people sit in.
How do you handle stairs on a multi-level Canmore home?
Separately, and early. Tread material, nosing profile, riser heights and how the run meets each landing are settled before flooring is ordered, because changing floor thickness changes riser heights, and risers need to stay consistent within a flight.
Do you travel out to Canmore?
Yes, and we plan for it. It is the furthest community we cover, so travel, material delivery and acclimation are built into the schedule and confirmed in writing before anything is ordered. We do not offer same-day attendance in the Bow Valley and we would rather say so than take the booking and disappoint you.
Flooring services for this area
Carpet to Hardwood Stairs in Calgary
Converting carpet stairs to hardwood in Calgary: treads, risers, nosings, open and closed stringers. Send photos of the flight for a scoped estimate.
Hardwood flooring installation in Calgary: solid and engineered boards, subfloor levelled and moisture checked for dry chinook winters. Free written quote.
Engineered hardwood installation in Calgary, planned around dry chinook winters, wear layer thickness and slab conditions. Send your rooms for a quote.
Hardwood floor refinishing in Calgary: full sanding, stain and finish, or a screen and recoat. We check your boards can take a sanding first. Free quote.
To provide the best experiences, we use technologies like cookies to store and/or access device information. Consenting to these technologies will allow us to process data such as browsing behaviour or unique IDs on this site. Not consenting or withdrawing consent, may adversely affect certain features and functions.
Functional
Always active
The technical storage or access is strictly necessary for the legitimate purpose of enabling the use of a specific service explicitly requested by the subscriber or user, or for the sole purpose of carrying out the transmission of a communication over an electronic communications network.
Preferences
The technical storage or access is necessary for the legitimate purpose of storing preferences that are not requested by the subscriber or user.
Statistics
The technical storage or access that is used exclusively for statistical purposes.The technical storage or access that is used exclusively for anonymous statistical purposes. Without a subpoena, voluntary compliance on the part of your Internet Service Provider, or additional records from a third party, information stored or retrieved for this purpose alone cannot usually be used to identify you.
Marketing
The technical storage or access is required to create user profiles to send advertising, or to track the user on a website or across several websites for similar marketing purposes.