Secondary Suite Flooring in Calgary: What It Costs and What to Check First
We charge $6 to $12 per sq. ft. installed for vinyl plank in a Calgary basement suite.
Carpet with underpad runs $3 to $8 and tile $8 to $25 per sq. ft. installed. Removing the old floor ($1 to $3 per sq. ft.) and levelling the slab ($2 to $6 per sq. ft.) are added where the suite needs them. Flooring Experts Calgary installs basement suite flooring across Calgary, and this guide covers what changes the price.
The flooring material is only part of the cost. The condition of the concrete, moisture, floor preparation, transitions, stairs, baseboards and installation method can all change the final price.
For a Calgary basement secondary suite, the first question should therefore be less about which flooring looks right and more about whether the existing floor is suitable for the product you want to install.
This guide covers the main flooring options, what the work costs, what to check on the concrete, how moisture affects the installation, sound considerations and what to look for in a flooring quote.
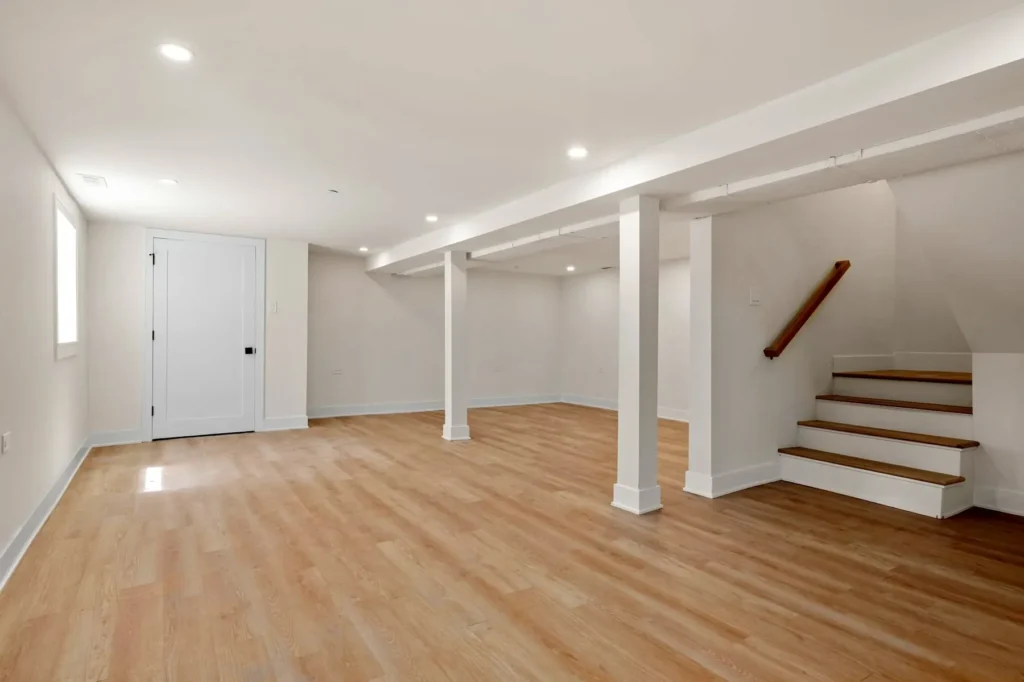
What does basement suite flooring cost in Calgary?
Our installed rates for a basement suite, per square foot:
| Material | Installed price |
|---|---|
| Vinyl plank (LVP) | $6 to $12 |
| Laminate | $6 to $12 |
| Carpet with underpad | $3 to $8 |
| Tile | $8 to $25 |
| Engineered hardwood | $6 to $15 |
| Old floor removal and disposal | $1 to $3 |
| Slab levelling, where needed | $2 to $6 |
| Furniture moving | $200 to $600 flat |
Your written quote sets the final price after we measure and check the slab.
The final price can be higher if the concrete needs substantial preparation, existing flooring has to be removed, moisture mitigation is required, stairs need to be finished, or trim and transitions are being replaced.
Why the concrete matters so much
Most Calgary basement suites have a concrete slab underneath the finished floor.
That slab is the starting point for the flooring installation, and its condition can matter more than the flooring product itself.
Before installation, the installer should look at:
- Cracks
- High and low areas
- Surface damage
- Previous adhesive
- Old flooring residue
- Moisture
- Drain or plumbing penetrations
- Floor transitions
- Areas that have been repaired previously
One important distinction is between a slab being level and being flat.
A basement floor does not necessarily need to be perfectly level. It does, however, need to meet the flooring manufacturer’s requirements for flatness and substrate condition.
A floor can be generally level while still having localized humps or depressions that cause problems for a floating floor.
That is why “the concrete looks fine” is not necessarily enough.
Moisture is more important than the word “waterproof”
Basement flooring is often marketed using terms such as waterproof, water-resistant and moisture-resistant.
Those terms describe the flooring product. They do not eliminate the need to check the concrete underneath it.
A waterproof LVP product can resist water reaching the flooring surface. It does not automatically solve moisture coming through the concrete slab.
The acceptable moisture condition depends on the flooring, adhesive and installation system. Different products have different requirements.
Ask the installer:
- How are you testing the concrete?
- What result did you get?
- What moisture limit does the flooring manufacturer specify?
- Does this installation require a moisture barrier or mitigation system?
- Is that work included in the quote?
The important point is that the test result should be compared with the requirements of the actual flooring system being installed, rather than a generic statement that the basement is “dry enough.”
Does the concrete need to be level?
Not necessarily.
It needs to be suitable for the flooring system.
This distinction matters because some homeowners assume that a basement slab has to be completely rebuilt or leveled before flooring can be installed.
That is not always necessary.
For a floating LVP floor, the installer is generally concerned with whether the surface is sufficiently flat and sound for the manufacturer’s installation requirements.
Small imperfections may be acceptable. Larger ridges, depressions or damaged areas may require preparation.
Possible preparation methods include:
- Grinding high spots
- Filling low areas
- Using patching compound
- Applying a suitable self-leveling product
- Removing old adhesive or flooring residue
The correct preparation depends on the condition of the slab and the flooring being installed.
Do you need a subfloor?
Not automatically.
A concrete basement slab can sometimes receive flooring directly, provided the flooring manufacturer allows that installation and the slab meets the required conditions.
A separate subfloor can be useful when there are specific requirements involving:
- Moisture
- Thermal comfort
- Unevenness
- Insulation
- A particular flooring system
But adding a subfloor simply because the room is a basement is not a universal rule.
It can also introduce additional cost and height. That can affect doors, stairs, cabinets, appliances and transitions to other rooms.
The better question is:
Does this particular flooring system require or benefit from a subfloor, given the condition of this particular slab?
LVP is often a practical choice for rental suites
Luxury vinyl plank, or LVP, is commonly considered for basement suites because it offers a wide range of appearances and is relatively easy to clean.
For a rental property, useful characteristics can include:
- Easy routine cleaning
- Good resistance to everyday spills
- Many appearance options
- A range of installation systems
- Products designed for installation over concrete, subject to manufacturer requirements
But LVP is not one single product category.
When comparing products, look at:
- Overall thickness
- Wear layer
- Core construction
- Locking system
- Installation method
- Moisture requirements
- Underlayment requirements
- Manufacturer warranty
- Cleaning instructions
- Manufacturer installation instructions
A budget LVP does not always cost less over the life of the suite.
A product that is unsuitable for the slab or difficult to install correctly can create additional expense later.
What about laminate?
Laminate can still be a reasonable flooring choice in some basement applications, but moisture conditions deserve particular attention.
Laminate is a layered wood-based product, so the product’s moisture limitations and installation requirements need to be checked carefully.
If laminate is being considered over a basement slab, confirm:
- The manufacturer’s approved substrate
- Moisture limits
- Required moisture protection
- Underlayment requirements
- Expansion requirements
- Cleaning limitations
- Warranty conditions
Do not assume that because a particular laminate is marketed as water-resistant, the entire basement floor assembly is protected against moisture problems.
Tile makes sense in some areas
Tile is useful where durability and water tolerance are priorities.
It can make sense in areas such as:
- Entryways
- Laundry rooms
- Bathrooms
- Utility areas
- Locations where a hard, easily cleaned surface is preferred
The tradeoff is that tile installation generally involves more labor and more attention to substrate preparation.
The concrete needs to be suitable for the tile installation system, and the installer needs to account for movement, cracks and other substrate conditions.
Tile can also feel colder underfoot than resilient flooring, which matters in a basement.
Carpet still has a place
Carpet is not automatically the wrong choice for a basement suite.
It can provide:
- Warmth underfoot
- Softer acoustics
- A comfortable bedroom or living-room surface
- A softer feel than hard flooring
The main consideration is moisture.
Carpet is a poor choice for a location with unresolved moisture problems. If the basement has a history of dampness, seepage or elevated slab moisture, solve that problem before choosing the finish floor.
Carpet also requires more care when spills or staining occur, which may be relevant in a rental property.
Engineered hardwood is a more specialized option
Engineered hardwood can provide a higher-end appearance, but it requires more attention to the installation environment than many homeowners expect.
The specific product may have requirements relating to:
- Moisture
- Substrate preparation
- Installation method
- Expansion
- Acclimation
- Temperature and humidity
It can work in some basement applications, but it should not be selected simply because it looks better than LVP.
For a rental suite, the additional material and installation cost should also be considered against the expected use of the property.
Flooring and sound between suites
Sound is an important consideration in a basement secondary suite, but flooring alone does not solve most sound-transfer problems.
The floor finish is only one part of the assembly separating the two units.
If tenants are hearing footsteps from upstairs, changing the basement flooring may have little effect because the sound may be travelling through the floor structure above the suite.
If sound control is a priority, look at the complete floor and ceiling assembly rather than choosing a particular flooring product based on marketing claims.
How long does basement flooring take?
A straightforward flooring installation can be relatively quick.
The schedule becomes less predictable when preparation is required.
A project may involve:
- Removing existing flooring
- Cleaning the concrete
- Inspecting and testing the slab
- Completing floor preparation
- Allowing products to cure or dry
- Installing the flooring
- Installing transitions and trim
- Completing stairs, if included
- Moving furniture and completing cleanup
The flooring itself may take much less time than the preparation.
If another contractor is still working on drywall, cabinetry, plumbing or painting, it is usually better to coordinate flooring near the end of the renovation rather than installing it too early and risking damage.
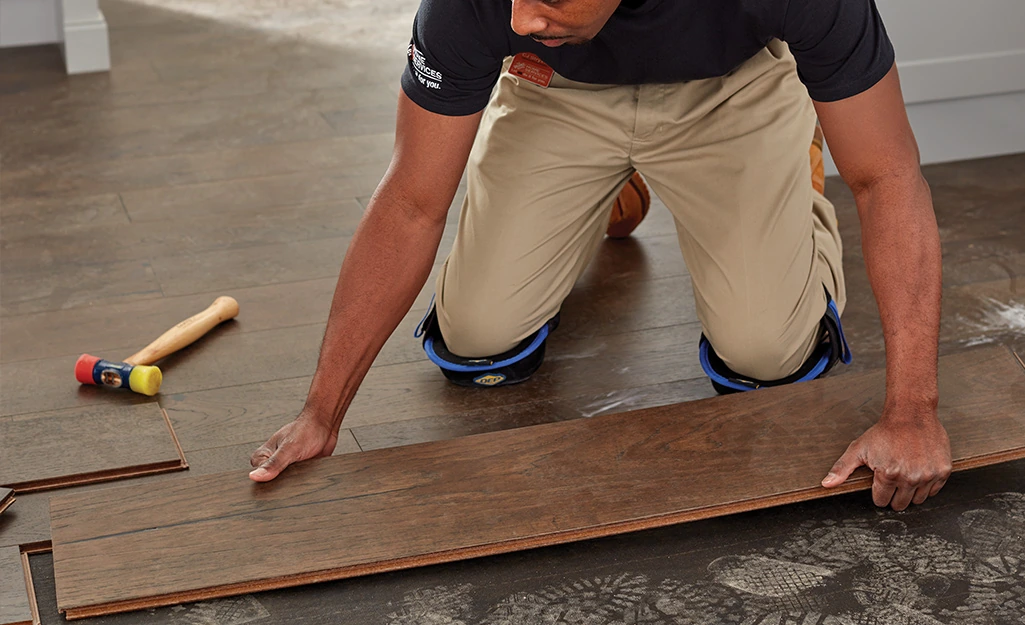
What should be included in a flooring quote?
A useful quote should tell you what you are buying.
1. Product
The quote should identify the manufacturer and product, or provide enough information to determine exactly what flooring is being supplied.
2. Quantity
Confirm the square footage being charged and whether additional material has been included for cuts and waste.
3. Installation
Clarify whether the price covers floating installation, glue-down installation or another method.
4. Floor preparation
This is a key item.
Ask whether minor patching is included and what happens if the installer finds significant unevenness.
5. Removal
If existing carpet, laminate, vinyl or tile has to be removed, confirm whether demolition and disposal are included.
6. Trim and transitions
Ask whether baseboards, quarter-round, reducers, thresholds and other transition pieces are included.
7. Stairs
If basement stairs are part of the project, get them priced separately.
8. Taxes
Confirm whether GST is included in the quoted price.
Two quotes can look very different on a per-square-foot basis while covering completely different scopes of work.
What can make a basement flooring project expensive?
Several issues can move the final cost substantially.
Poor concrete
If the slab requires extensive patching, grinding or leveling, preparation can become a significant part of the project.
Moisture problems
If testing shows that the slab does not meet the flooring manufacturer’s requirements, the project may require additional moisture-control measures.
Existing flooring
Removing glued-down flooring, tile, old adhesive or multiple flooring layers can take considerably more labor than removing loose-laid carpet.
Small rooms and complicated layouts
A large open basement is generally simpler to install than a basement divided into many small rooms, closets and hallways.
More cuts mean more labor and potentially more material waste.
Stairs
Stairs require additional measuring, cutting and finishing and should not be assumed to be included in a basic floor installation rate.
Trim and transitions
Replacing baseboards and finishing multiple transitions can add noticeable cost even when the floor itself is straightforward.
Furniture
Moving heavy furniture or appliances may be charged separately depending on the contractor.
Calgary secondary-suite permits
Flooring is only one part of a secondary-suite project.
If you are constructing or legalizing a secondary suite, check the current City of Calgary requirements before assuming that the flooring work is the only issue that needs attention.
The City currently states that a new secondary suite requires a building permit and a separate electrical permit for electrical installations and renovations. A plumbing permit is required for new plumbing installations and for extending or altering existing plumbing systems. Depending on the property and project, additional planning approval may also be required.
The City also identifies requirements relating to matters such as bedrooms, egress windows, bathrooms, cooking facilities and entrances.
If you are legalizing an older existing suite, the rules can be different.
As of 2026, Calgary’s Secondary Suite Amnesty Program applies to qualifying suites constructed before March 12, 2018 and is scheduled to end December 31, 2026. The program can provide reduced requirements and fee benefits for eligible properties. Check the City’s current guidance to determine whether your suite qualifies.
Do not rely on an old contractor article for permit requirements. Confirm the requirements for the specific property and project with the City.
A sensible order for the project
For a basement suite renovation, flooring is usually easier to manage when the sequence is planned around the other trades.
A practical order is:
- Confirm the suite layout and permit requirements
- Complete plumbing, electrical and mechanical work that affects the floor
- Finish major drywall and ceiling work
- Resolve moisture issues
- Remove old flooring
- Inspect and prepare the concrete
- Install the flooring
- Complete baseboards and transitions
- Complete final touch-ups
The exact order can vary, particularly when cabinets, doors or built-ins are involved.
The important point is to avoid installing the finished floor before heavy or messy construction work is complete unless the installation system specifically calls for a different sequence.
Questions to ask the flooring installer
Before accepting a quote, ask:
“What condition does the concrete need to be in before you install this product?”
“Are you testing the slab for moisture?”
“What test are you using, and what manufacturer limit are you comparing it against?”
“Is floor preparation included in this price?”
“If you find a low spot or high spot, how is that charged?”
“Does this flooring require underlayment on concrete?”
“Is removal of the existing flooring included?”
“Are baseboards and transitions included?”
“Are stairs included?”
“What exactly is the flooring product and wear layer?”
“What is excluded from this quote?”
That last question is particularly useful.
A contractor who clearly explains exclusions is easier to compare with another contractor than one who provides only a single square-foot number.
What a 750 sq. ft. basement suite costs
Suppose the basement contains approximately 750 sq. ft. of straightforward floor area and you are considering standard LVP.
At our vinyl plank rate, the installed flooring comes to:
750 sq. ft. × $6 to $12 = $4,500 to $9,000
If old carpet has to come out first, removal and disposal adds 750 sq. ft. × $1 to $3 = $750 to $2,250. Slab levelling, where a section needs it, is $2 to $6 per sq. ft. on top.
This is an example. We charge based on a written quote for your basement.
The final project price can be higher if the basement requires:
- Significant floor preparation
- Moisture mitigation
- Existing-floor removal
- New baseboards
- Extensive transitions
- Stair finishing
- Furniture moving
- Higher-end flooring
- More complicated installation
For that reason, the number to get from a contractor is not simply “price per square foot.”
It is the total installed price with the scope clearly defined.
Frequently asked questions
Which flooring suits a Calgary basement suite?
No single product suits every basement.
LVP is often a practical option because of its maintenance characteristics and the range of products designed for installation over concrete. But the slab condition, moisture, installation requirements, budget and intended use all matter.
Is LVP waterproof enough for a basement?
The flooring product may be waterproof, but that does not mean the basement floor assembly is protected from moisture problems.
The concrete still needs to meet the product’s installation requirements.
Can LVP go directly over concrete?
Sometimes.
It depends on the specific product and whether the concrete meets the manufacturer’s requirements for moisture, flatness, cleanliness and other substrate conditions.
Do I need a subfloor under LVP?
Not automatically.
Some installations can be completed directly over a suitable concrete slab. Other flooring systems may require or recommend a particular underlayment or subfloor.
Follow the requirements for the product being installed.
Is laminate a good choice for a basement suite?
It can be, but moisture requirements need to be checked carefully.
Laminate products differ, and a water-resistant surface does not eliminate the need to manage moisture beneath the floor.
Should I install carpet in a basement suite?
Carpet can work well in dry areas, particularly bedrooms and living rooms.
It becomes less attractive when there is unresolved moisture or a high risk of repeated spills and staining.
Does basement flooring help with soundproofing?
It can influence the acoustic characteristics of the room, but the major sound-control strategy for a secondary suite is the complete separating assembly between the units.
Changing the basement finish floor is not a substitute for proper sound separation.
How do I compare flooring quotes?
Compare the complete scope rather than only the square-foot price.
Check the product, installation method, floor preparation, removal, disposal, transitions, trim, stairs, taxes and exclusions.
Bottom line
For a Calgary basement secondary suite, the flooring decision should start with the concrete and moisture conditions, not the flooring showroom.
LVP is often a practical option, but it still needs an appropriate substrate and installation method. Laminate, tile, carpet and engineered hardwood can all make sense in the right conditions.
For a straightforward installed LVP job, we charge $6-$12 per sq. ft..
We charge based on a written quote after we measure.
The practical step is to get a quote that clearly separates the flooring, installation, preparation and additional work. That gives you a much better basis for comparing contractors and avoiding surprises once the old floor comes up.