Southeast CalgaryEstablished 2018Condos, townhomes and houses
Flooring in Seton, Calgary
Seton was established in 2018 around the South Health Campus, with apartment-style condos and townhomes alongside laned and front-drive homes. Our rates are $3-$7 per sq ft to refinish hardwood, $6-$15 for new hardwood, $6-$12 for vinyl plank and $3-$8 for carpet (CAD), with removal and levelling as separate lines. Many jobs start with the building flooring rules, then the floor itself.
Condo board rules read before the product is chosen
Wear layer measured before a refinish
Rooms done in stages so the home stays usable
Request a Seton Flooring Quote
Describe each room, its current surface and the material you are considering.
Measurements and site conditions are required for project pricing.
What changes the job in a Seton home
Condo board rules first
Apartment-style condos and townhomes come with board rules on underlay, sound rating and work hours. We read them before a product is chosen.
Young floors, first refinish
In homes this new, a worn floor usually needs a new finish rather than new boards. The wear layer is measured before a recoat or sand is recommended.
Laned homes and long runs
Laned homes are narrow and deep, so a continuous floor runs front to back and the run length is checked against the product limit.
Seton project
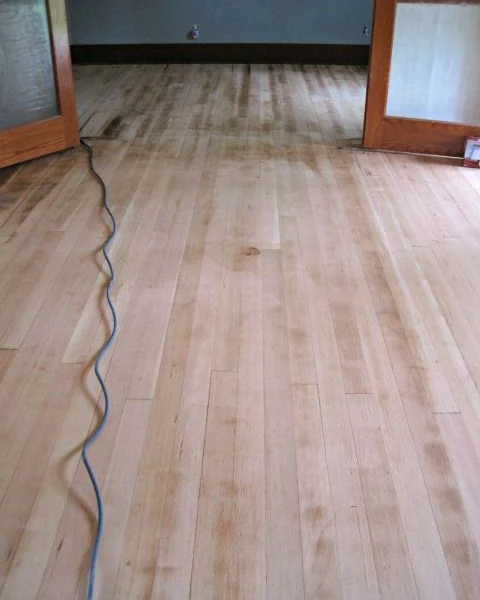
Sanding back a worn main-floor traffic path
The daily route from the entry through the kitchen and living area is where a hardwood finish dulls and scratches first. When the wear is in the finish rather than the wood, sanding and refinishing brings the whole floor back without replacing it.
Furniture is moved out in stages, the floor is sanded to bare wood, and the new finish goes on in coats with drying time between them. Engineered floors are checked first to confirm the wear layer is thick enough to sand.
Pictured: our Seton project – strip hardwood sanded back to bare wood, with the sander cord running across the floor.
Seton is a southeast Calgary community established in 2018 by Brookfield Residential, between Deerfoot Trail and 52 Street SE, south of Seton Boulevard. It is planned as an urban district around the South Health Campus, a 44-acre regional hospital that opened in 2011, with apartment-style condos and townhomes alongside laned and front-drive houses.
Every home here is less than ten years old, so the floor work is a change of material or a first refinish rather than a repair. In condos and townhomes the board rules come first: underlay, sound rating and the hours work can run. Our condo flooring page explains how we work to them.
Refinishing and replacing floors in Seton
Where a hardwood floor has dulled along the route from the entry to the kitchen, the wear is usually in the finish. A recoat or a full refinish brings it back without new boards, once we have confirmed how much wood is left in the wear layer.
A new continuous floor in a laned home runs front to back, with expansion breaks at doorways and the run checked against the product limit.
Recoat, refinish and replacement are quoted as separate options, and we charge based on your written quote (see our rates). Send the Seton details with room sizes and, for a condo or townhome, the board flooring rules.
Seton flooring questions
Do I need board approval to change flooring in a Seton condo?
In most condominium corporations, yes. Send the board flooring rules with your request. Underlay type, sound rating and work hours are the usual requirements, and the scope is written to meet them.
Can a floor this new be refinished instead of replaced?
Usually. Solid hardwood can be sanded, and engineered boards can be if the wear layer is thick enough, which we measure first. A recoat is an option when the wear is only in the top coat.
Do your Seton flooring rates include subfloor work?
No. Our rates in Canadian dollars are $6 to $15 per sq ft for hardwood installation, $3 to $7 for refinishing, $6 to $12 for vinyl and LVP, $3 to $8 for carpet and $8 to $25 for tile, and none of them include subfloor work. Removal ($1 to $3 per sq ft) and levelling ($2 to $6 per sq ft) are separate lines, confirmed once the actual floor has been seen.
Flooring services for this area
Condo Flooring in Calgary
Condo flooring in Calgary starts with a board approval package: underlay spec, insurance paperwork, work hours and elevator booking. Send your unit details.
Hardwood floor refinishing in Calgary: full sanding, stain and finish, or a screen and recoat. We check your boards can take a sanding first. Free quote.
Screen and recoat in Calgary: abrading the existing finish and adding a fresh coat without a full sand. Find out if your floor qualifies and request a quote.
Vinyl plank flooring installed across Calgary: rigid core LVP for basements, kitchens and entries, with the subfloor levelled first. Get a free written quote.
To provide the best experiences, we use technologies like cookies to store and/or access device information. Consenting to these technologies will allow us to process data such as browsing behaviour or unique IDs on this site. Not consenting or withdrawing consent, may adversely affect certain features and functions.
Functional
Always active
The technical storage or access is strictly necessary for the legitimate purpose of enabling the use of a specific service explicitly requested by the subscriber or user, or for the sole purpose of carrying out the transmission of a communication over an electronic communications network.
Preferences
The technical storage or access is necessary for the legitimate purpose of storing preferences that are not requested by the subscriber or user.
Statistics
The technical storage or access that is used exclusively for statistical purposes.The technical storage or access that is used exclusively for anonymous statistical purposes. Without a subpoena, voluntary compliance on the part of your Internet Service Provider, or additional records from a third party, information stored or retrieved for this purpose alone cannot usually be used to identify you.
Marketing
The technical storage or access is required to create user profiles to send advertising, or to track the user on a website or across several websites for similar marketing purposes.