Our installed rates are $6-$12 per sq ft for vinyl plank and $6-$15 for hardwood (CAD), with removal at $1-$3 and levelling at $2-$6 per sq ft added only where needed. Legacy is a newer WestCreek community on the south edge of Calgary, with everything from condos and laned homes to estate homes on the ridge above a 300-acre environmental reserve. About 1,000 sq ft of floating vinyl plank in cleared rooms takes 2-3 working days. Most jobs here change a builder floor: one plank through the main level, carpet off the stairs, or a basement being developed.
Continuous floor planned room to room
Finished heights checked at stairs and tile
Basement slab tested before the floor is chosen
Request a Legacy Flooring Quote
List connected rooms, current materials, approximate dimensions and desired finish.
Final recommendations follow product and site-condition review.
What changes the job in a Legacy home
Narrow, deep laned homes
Laned homes run long from front to back, so a continuous floor usually runs the same way. The run is checked against the product limit, and expansion breaks go at doorways rather than mid-room.
Pathway and reserve traffic
With about 15 km of paved paths and the reserve close by, grit comes in on boots and stroller wheels. Entries get a hard-wearing surface and a mat long enough for two steps.
Developing the basement
If the basement is still unfinished, the slab is tested for moisture and flatness before the floor is chosen, and the bottom stair height is set with it.
Legacy project
One vinyl plank floor through a newer main floor
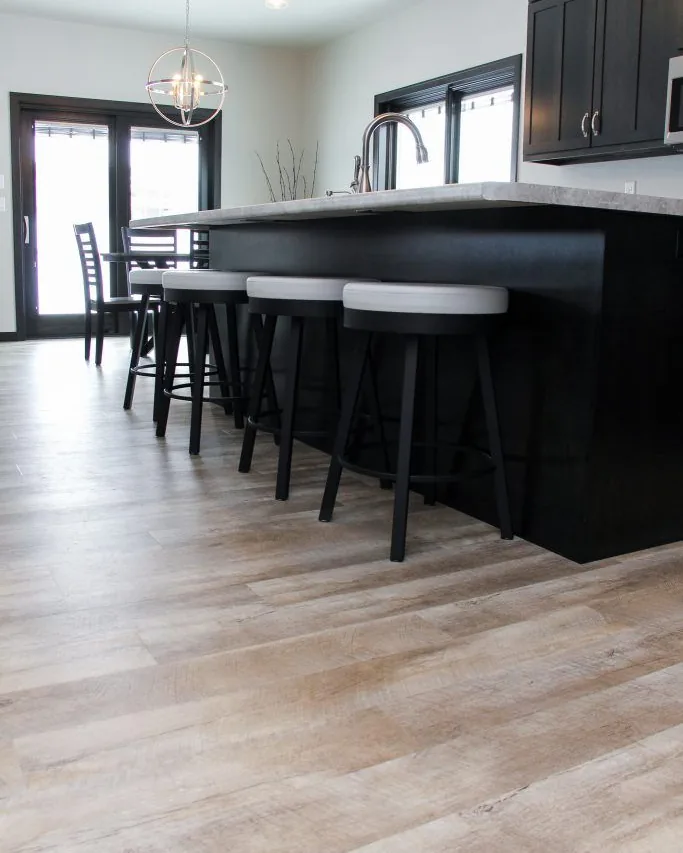
In a newer Legacy home, the request is often one continuous floor from the front door through the kitchen and living area. Vinyl plank suits that, as long as the run stays within the product’s maximum and the expansion gap is kept at the island and every doorway.
The job is sequenced room by room so the house stays usable, the underlayment matches what the product requires, and finished heights are checked where the new floor meets tile, stairs and doors.
Pictured: our Legacy project – light wood-look vinyl plank through a kitchen with a black island and bar stools.
Legacy is a WestCreek Developments community on the southern edge of Calgary. It mixes apartment-style condos, townhomes, duplexes, laned homes and estate homes on the ridge, beside a 300-acre environmental reserve with about 15 km of paved paths.
The homes are newer, so the floor work is mostly a change from what the builder put in. That means one vinyl plank floor from the front door through the kitchen and living area, carpet replaced on the stairs, or flooring for a basement being developed.
Planning a Legacy job
Laned homes are narrow and deep, so the floor usually runs front to back and its length is checked against the product maximum. Estate homes on the ridge have larger open areas, where flatness across the whole run matters more than in a single room.
Where the new floor meets tile, carpet or the stairs, the finished heights are checked before ordering. If the basement is being developed, the slab is tested for moisture and flatness, and the basement floor is picked to suit the result.
Removal, preparation and the new floor are priced as separate lines. We charge based on your written quote, and you can compare our Calgary flooring rates first. Send the Legacy details with room sizes and photos of the stairs and transitions.
Legacy flooring questions
Can one floor run through a Legacy main level?
Yes, as long as the run stays within the product limit and the expansion gap is kept at the island, stairs and door frames. In a long laned home, board direction usually follows the length of the house.
Can cabinets sit on top of new flooring?
A floating floor should not go under fixed cabinets or an island, because it needs room to move. We stop the floor at the cabinet base and finish the edge with trim or the toe kick.
What should I send for a Legacy quote?
Room sizes, what is on the floor now, the number of stairs, and photos where the new floor will meet tile, stairs or carpet. For a townhome or condo, include the board flooring rules.
Flooring services for this area
Vinyl and Luxury Vinyl Plank Flooring in Calgary
Vinyl plank flooring installed across Calgary: rigid core LVP for basements, kitchens and entries, with the subfloor levelled first. Get a free written quote.
Basement flooring in Calgary starts at the slab: moisture, flatness, heave, finished height and the bottom stair. Send your basement details for an estimate.
To provide the best experiences, we use technologies like cookies to store and/or access device information. Consenting to these technologies will allow us to process data such as browsing behaviour or unique IDs on this site. Not consenting or withdrawing consent, may adversely affect certain features and functions.
Functional
Always active
The technical storage or access is strictly necessary for the legitimate purpose of enabling the use of a specific service explicitly requested by the subscriber or user, or for the sole purpose of carrying out the transmission of a communication over an electronic communications network.
Preferences
The technical storage or access is necessary for the legitimate purpose of storing preferences that are not requested by the subscriber or user.
Statistics
The technical storage or access that is used exclusively for statistical purposes.The technical storage or access that is used exclusively for anonymous statistical purposes. Without a subpoena, voluntary compliance on the part of your Internet Service Provider, or additional records from a third party, information stored or retrieved for this purpose alone cannot usually be used to identify you.
Marketing
The technical storage or access is required to create user profiles to send advertising, or to track the user on a website or across several websites for similar marketing purposes.