Southwest CalgaryHomes built since 2001Hardwood and stairs
Flooring in Aspen Woods, Calgary
Aspen Woods was established in 2001, and about three in four homes are detached houses. Our installed rates are $6-$15 per sq ft for hardwood, solid or engineered, and $8-$25 for tile (CAD), with stairs, profiles and trim listed as separate lines. About 1,000 sq ft of nail-down or glue-down hardwood in cleared rooms takes 3-5 working days. The first floors in those homes are now 15 to 25 years old, so the work is often a refinish, a wide engineered board across the main floor, or stairs brought into line with it.
Refinish or replace checked first
Stair nosings matched to the floor
Trim and transitions planned before install
Request an Aspen Woods Flooring Quote
Describe the rooms, current floor, preferred product and finishing expectations.
A measured layout is required to define materials, waste and finishing pieces.
What changes the job in an Aspen Woods home
Long main-floor runs
Detached Aspen Woods homes often join the entry, kitchen and living areas in one open run. A wide board carried through needs a flat subfloor and expansion space at every fixed point.
First-generation hardwood
Hardwood put in from 2001 onward is often due for a new finish rather than replacement. We check the wear layer or board thickness before recommending either.
Stairs in the living space
Stairs that rise out of the main living area are seen with the floor, so the treads, nosings and rail bases are matched to it.
Aspen Woods project
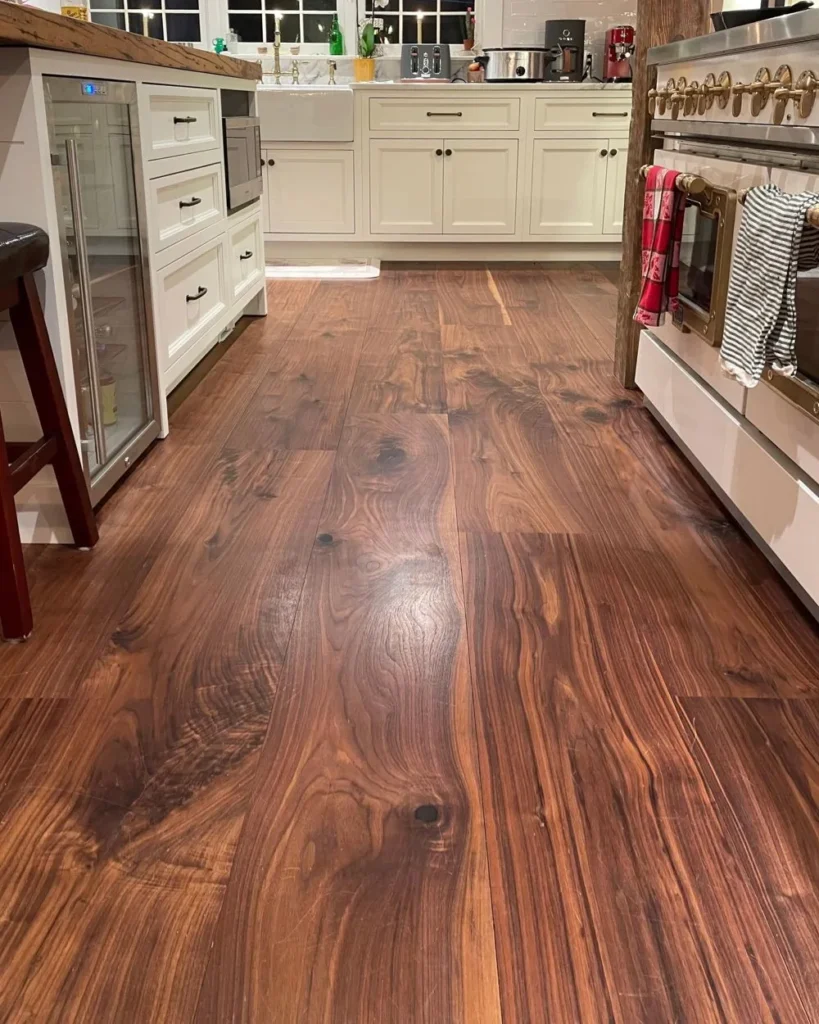
Wide engineered hardwood across a main floor
Larger Aspen Woods floor plans tend to connect the entry, main hall, kitchen and living areas, often with a stair rising out of the same space. One wide engineered board carried through all of it gives the cleanest result.
The work is in the edges: stair nosings matched to the floor, trim details at each opening, and transitions planned before the first row goes down. The subfloor is checked for flatness to the tolerance a wider board needs.
Pictured: our Aspen Woods project – wide-plank brown hardwood running past a kitchen island and cabinets.
Aspen Woods is a southwest Calgary community established in 2001. About three in four homes are single-detached houses, with the rest split between row houses and low-rise apartments, and households here average 3.1 people, among the larger in the city.
That shapes the floor work. Open main floors in detached houses suit one wide engineered hardwood board carried from the front door through the kitchen and living room. Homes from the first phases are old enough that the original hardwood is worn in the traffic paths, and a refinish is often possible before replacement is needed.
Matching floors, stairs and trim in Aspen Woods
Larger homes have more junctions: stairs rising from the living area, built-in millwork, tile at the entry and a floor that stays in another room. Each is planned before the first row goes down, so the new floor finishes cleanly against it.
Wide boards need a flatter subfloor than narrow ones, so flatness is checked across the whole run and any levelling is its own line. Row houses and apartment units follow the building rules on underlay and sound control, which we read before a product is chosen.
Our estimate lists removal, preparation, stairs and the new floor separately, and we charge based on your written quote. The rates behind it are on our flooring cost page. Send the Aspen Woods details with room sizes and photos of the stairs and trim.
Aspen Woods flooring questions
Can the original hardwood in an Aspen Woods home be refinished?
Usually, if the boards are sound and there is enough wood above the tongue. Solid hardwood from the early 2000s can normally take a full sand. Engineered boards depend on the wear layer, which we measure at a vent or an edge before quoting.
Can new flooring be matched to hardwood we are keeping?
Colour and grain can be brought close, but an aged floor is rarely matched exactly. Where rooms meet, a planned transition at a doorway reads better than a patch in the middle of a room.
What should I send for an Aspen Woods quote?
Room sizes, the current floor in each room, the product you are considering if you have one, and photos of the stairs, trim and any floor you are keeping.
Flooring services for this area
Engineered Hardwood Installation in Calgary
Engineered hardwood installation in Calgary, planned around dry chinook winters, wear layer thickness and slab conditions. Send your rooms for a quote.
Hardwood floor refinishing in Calgary: full sanding, stain and finish, or a screen and recoat. We check your boards can take a sanding first. Free quote.
To provide the best experiences, we use technologies like cookies to store and/or access device information. Consenting to these technologies will allow us to process data such as browsing behaviour or unique IDs on this site. Not consenting or withdrawing consent, may adversely affect certain features and functions.
Functional
Always active
The technical storage or access is strictly necessary for the legitimate purpose of enabling the use of a specific service explicitly requested by the subscriber or user, or for the sole purpose of carrying out the transmission of a communication over an electronic communications network.
Preferences
The technical storage or access is necessary for the legitimate purpose of storing preferences that are not requested by the subscriber or user.
Statistics
The technical storage or access that is used exclusively for statistical purposes.The technical storage or access that is used exclusively for anonymous statistical purposes. Without a subpoena, voluntary compliance on the part of your Internet Service Provider, or additional records from a third party, information stored or retrieved for this purpose alone cannot usually be used to identify you.
Marketing
The technical storage or access is required to create user profiles to send advertising, or to track the user on a website or across several websites for similar marketing purposes.