De Winton service areaRural area south of CalgaryLarge open main floors
Flooring in De Winton, Alberta
The kind of main floor we are usually asked about here runs a long way without meeting a wall. Our installed rates are $6-$15 per sq ft for hardwood and $6-$12 for vinyl plank, plus $1-$3 per sq ft to remove the existing floor (CAD); large open areas come in lower within those ranges than a house of small rooms. That is a technical decision as much as a visual one, because whatever a floor does seasonally, it does across the whole run at once.
Run length checked against product limits
Expansion space planned at every perimeter
Transitions placed deliberately, not by accident
Request a De Winton Flooring Quote
Send the main floor dimensions including the longest continuous run in each direction, what is on the floor now, and whether the floor sits on a slab or over a crawl space or basement.
Maximum run lengths and expansion requirements come from the specific product's instructions. Measurements are needed before any figure becomes a quote.
Why run length matters
Seasonal movement adds up across the width of the whole floor
Every board in a wood or floating floor moves a small amount as indoor humidity changes. Across a run of twelve metres, those small amounts add together into a total the floor has to put somewhere. Through an Alberta heating season, indoor air gets dry enough that every board gives up some width. That is why manufacturers publish maximum run lengths and required expansion gaps, and it is why on a large open main floor those numbers stop being fine print and start being the design.
Measure the longest continuous dimension in each direction, including anywhere the floor carries on through a doorway, and check it against the product's stated limits before it is ordered.
2
Set direction and starting line
Board direction follows the sight lines, the longest wall and the light. Over a joisted floor it also has to work with the direction of the framing underneath.
3
Plan the perimeter
Expansion space at every wall, kerb, column, hearth and fixed cabinet run, with trim or a profile chosen to cover it without pinching the floor.
4
Place the transitions
Where a break is genuinely required, put it under a door or at a deliberate change of material rather than partway across open floor where it will read as a mistake.
De Winton project
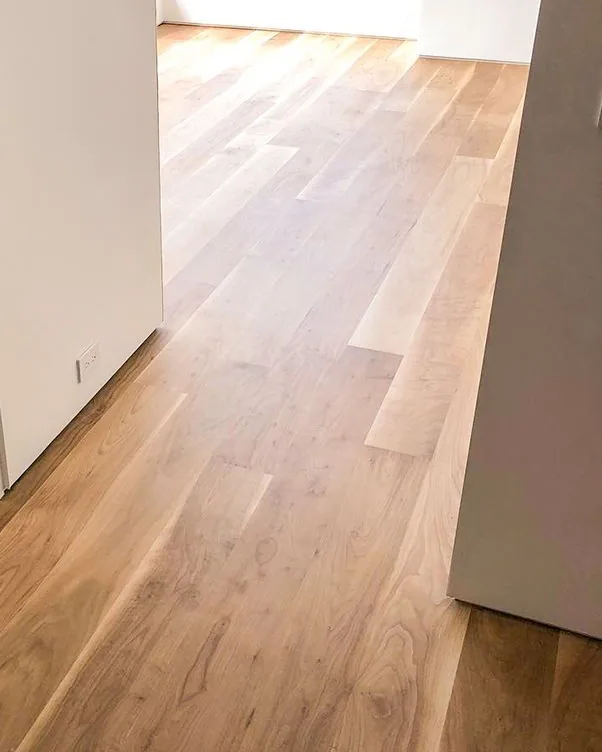
Long plank runs on an open main floor
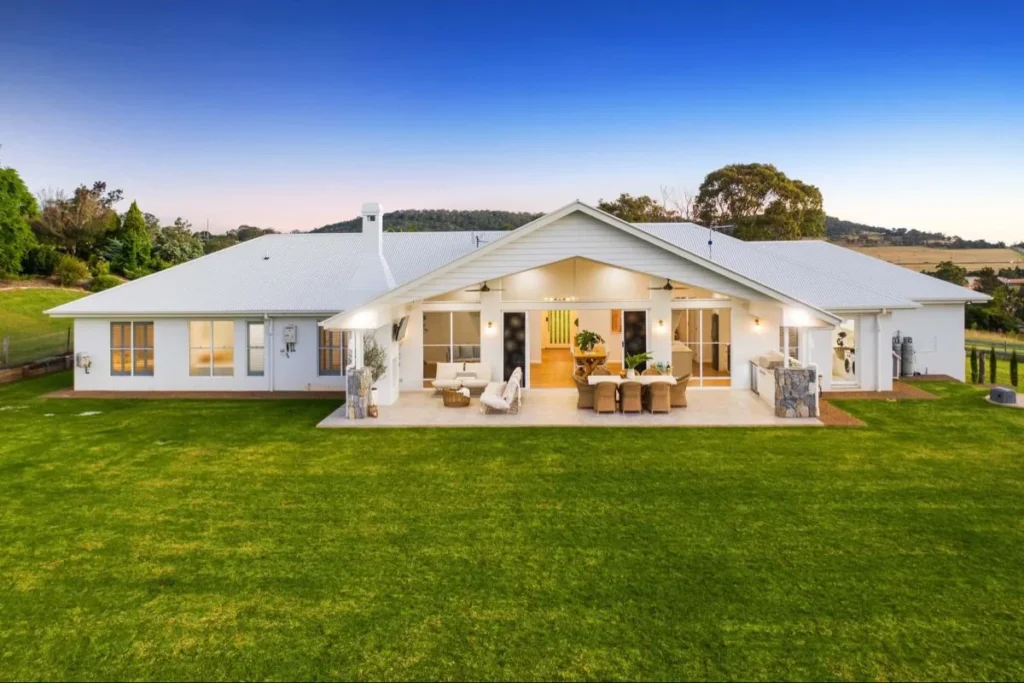
Acreage main floors around De Winton often run kitchen into dining into living without a wall. Whatever the floor does seasonally, it does across that whole length at once.
Before the layout is set we measure the longest run against the manufacturer’s maximum, plan the expansion gap at every wall and fixed point, and decide where a transition belongs if one is needed. Boards are laid out from several boxes at once so the grain and colour stay even across the full length.
Pictured: our De Winton project – long runs of light oak plank flooring through an open main floor.
The longest dimension is the number that decides the layout
De Winton sits in open country close to Calgary's southern edge, and the properties we are asked about here often have a main floor that keeps going: kitchen into dining into living, with few walls to interrupt it.
That is the look people want and it is also the technical problem. Every board in a wood or floating floor moves slightly as indoor humidity changes, and those small movements accumulate across the run. Over a short bedroom the total is trivial. Over twelve metres of uninterrupted floor it is not, and the manufacturer has already thought about it, which is why the specification sheet carries a maximum run length and a required expansion gap.
Alberta's dry heating season makes that arithmetic matter more than it would elsewhere. A big floor in dry winter air does exactly what a small one does, only more of it.
So the first measurement we want is not the area. It is the longest continuous dimension in each direction, including anywhere the floor carries on through a doorway into another space.
Expansion space is not an optional detail
The gap around the edge of a floor is the part homeowners most want to argue about and the part least worth arguing about.
It exists so the floor has somewhere to go. Baseboard, quarter round or a profile covers it, so nobody sees it once the job is finished. Leave it out and the floor eventually finds its own relief, usually as a peaked joint somewhere in the middle of the room.
The complication on a large open floor is that the perimeter is not just the walls. Columns, hearth kerbs, a fixed island, a run of cabinets and anything mechanically fastened through the floor all count as fixed points. A floating floor pinned under a heavy fixed item is a floating floor no longer, and that is worth planning around before the cabinets go in rather than after.
Where a transition belongs, and where it does not
If a product requires a break, the break should look like a decision.
Under a door is the natural place for one, because a closed door hides it and an open one frames it. A genuine change of material at a boot room or a bathroom threshold works nearly as well, since the eye already expects something to happen there. What reads badly is a transition strip partway across an open floor with no room boundary near it, which every visitor will read as a mistake even when it was a requirement.
Direction is the other decision that carries the room. Running with the longest dimension and with the main light source tends to make a large space feel calm. Over joists there is a structural preference as well, and on a slab that constraint disappears entirely.
Open-plan flooring questions from De Winton
Do I need a transition partway across a large open floor?
It depends entirely on the product. Some floating floors state a maximum run length and require a break beyond it. Others, particularly certain rigid-core products, allow much longer continuous runs. This is the first thing to check on the specification sheet, because it decides the look of the whole room rather than a detail in it.
Which direction should the boards run?
Usually along the longest dimension and with the main light source, because that is what makes a big room read as calm rather than busy. Over a joisted floor there is a structural side to it as well, since running perpendicular to the joists is generally preferred. On a slab that constraint disappears and it becomes a design decision.
Can one material run through the whole main floor including the boot room?
It can, but it often should not. The room that takes snow, gravel and wet boots wants a harder, more water-tolerant surface than the one you want underfoot in a living area. A deliberate change at a doorway usually serves the house better than one compromise product everywhere.
Why do the planks have to stop short of the wall?
Because the floor has to be able to expand. The gap at the perimeter is what gives it somewhere to go, and baseboard or a profile covers it. Where that gap is left out, or where a heavy fixed item pins the floor down, the boards have nowhere to move and the result is peaking or buckling at a joint.
How much does a large main floor cost?
Our rates in Canadian dollars are $6 to $15 per square foot for hardwood, $6 to $12 for vinyl and LVP, and $1 to $3 for removing the existing floor. Large open areas tend to come in lower within those rates than a house of small rooms, because open field is more efficient to install than cuts and edges. We charge based on your written quote.
Flooring services for this area
Baseboard Installation in Calgary
Baseboard installation in Calgary after a new floor: shoe moulding versus removal and reinstall, scribing to uneven walls, and mitre joints that hold.
Vinyl plank flooring installed across Calgary: rigid core LVP for basements, kitchens and entries, with the subfloor levelled first. Get a free written quote.
Basement flooring in Calgary starts at the slab: moisture, flatness, heave, finished height and the bottom stair. Send your basement details for an estimate.
Bathroom tile installation in Calgary: waterproofing membranes, slope to drain, and small versus large format choices. Send bathroom details for an estimate.
To provide the best experiences, we use technologies like cookies to store and/or access device information. Consenting to these technologies will allow us to process data such as browsing behaviour or unique IDs on this site. Not consenting or withdrawing consent, may adversely affect certain features and functions.
Functional
Always active
The technical storage or access is strictly necessary for the legitimate purpose of enabling the use of a specific service explicitly requested by the subscriber or user, or for the sole purpose of carrying out the transmission of a communication over an electronic communications network.
Preferences
The technical storage or access is necessary for the legitimate purpose of storing preferences that are not requested by the subscriber or user.
Statistics
The technical storage or access that is used exclusively for statistical purposes.The technical storage or access that is used exclusively for anonymous statistical purposes. Without a subpoena, voluntary compliance on the part of your Internet Service Provider, or additional records from a third party, information stored or retrieved for this purpose alone cannot usually be used to identify you.
Marketing
The technical storage or access is required to create user profiles to send advertising, or to track the user on a website or across several websites for similar marketing purposes.